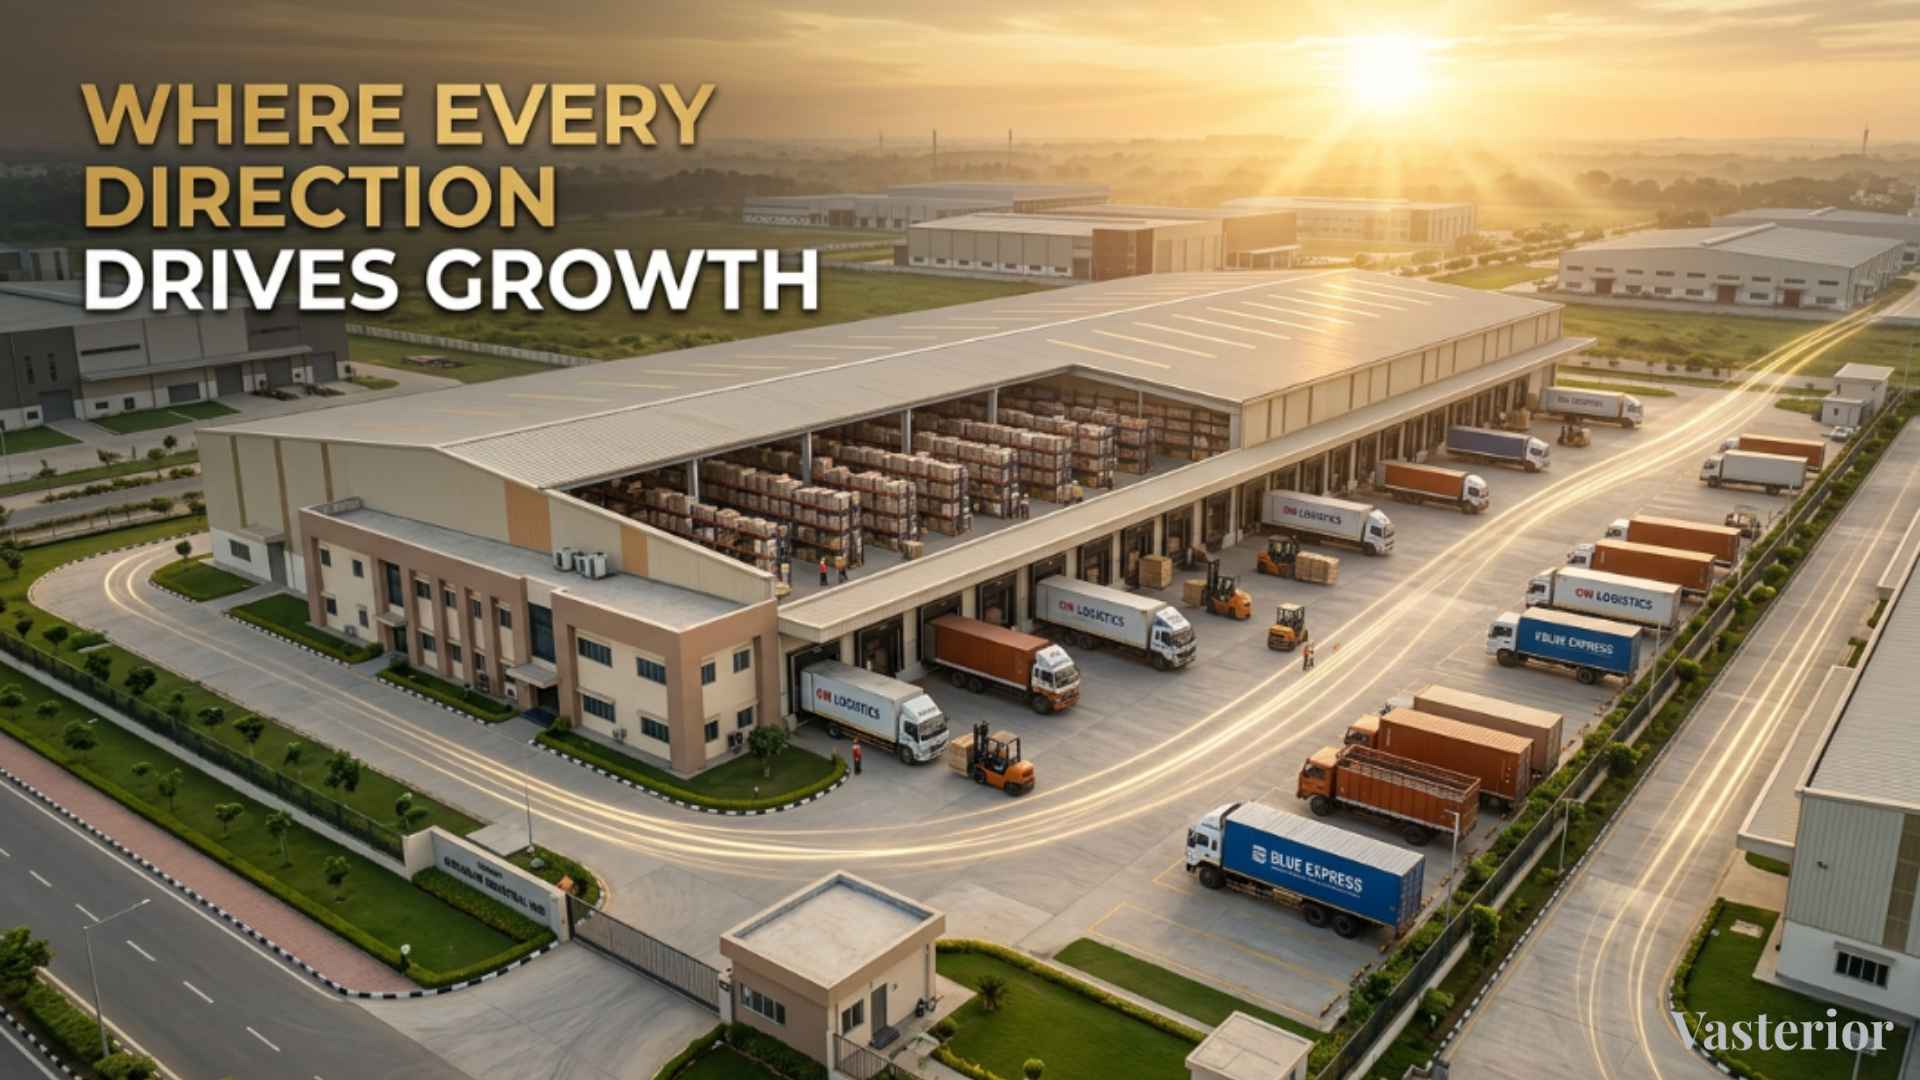
In today's fiercely competitive business landscape, organisations spend enormous resources on technology, inventory management systems, logistics infrastructure, automation, workforce optimisation and operational excellence. Yet one crucial factor often remains overlooked during warehouse planning and development: the energetic alignment of the space itself.
A warehouse is far more than a storage facility. It serves as the operational heartbeat of a business where products arrive, inventory moves, orders are processed, and commercial value is continuously generated. Whether it is a manufacturing unit, logistics hub, e-commerce fulfilment centre, distribution facility or industrial warehouse, the way a space is planned can significantly influence efficiency, movement, productivity and overall business performance.
This is where Warehouse Vastu enters the conversation.
Contrary to common misconceptions, Vastu is not merely about traditions or rituals. When applied thoughtfully, it functions as a strategic framework for spatial planning, helping businesses create environments that support smooth operations, stability, balanced movement and sustainable growth.
From plot selection and warehouse entrance placement to factory shed slopes, colour selection and weight distribution, every design decision contributes to the overall energetic ecosystem of the property.
Let us explore the warehouse Vastu rules every business owner should know before investing in, constructing or renovating a warehouse facility.
Why Warehouse Vastu Matters More Than Most Business Owners Realise
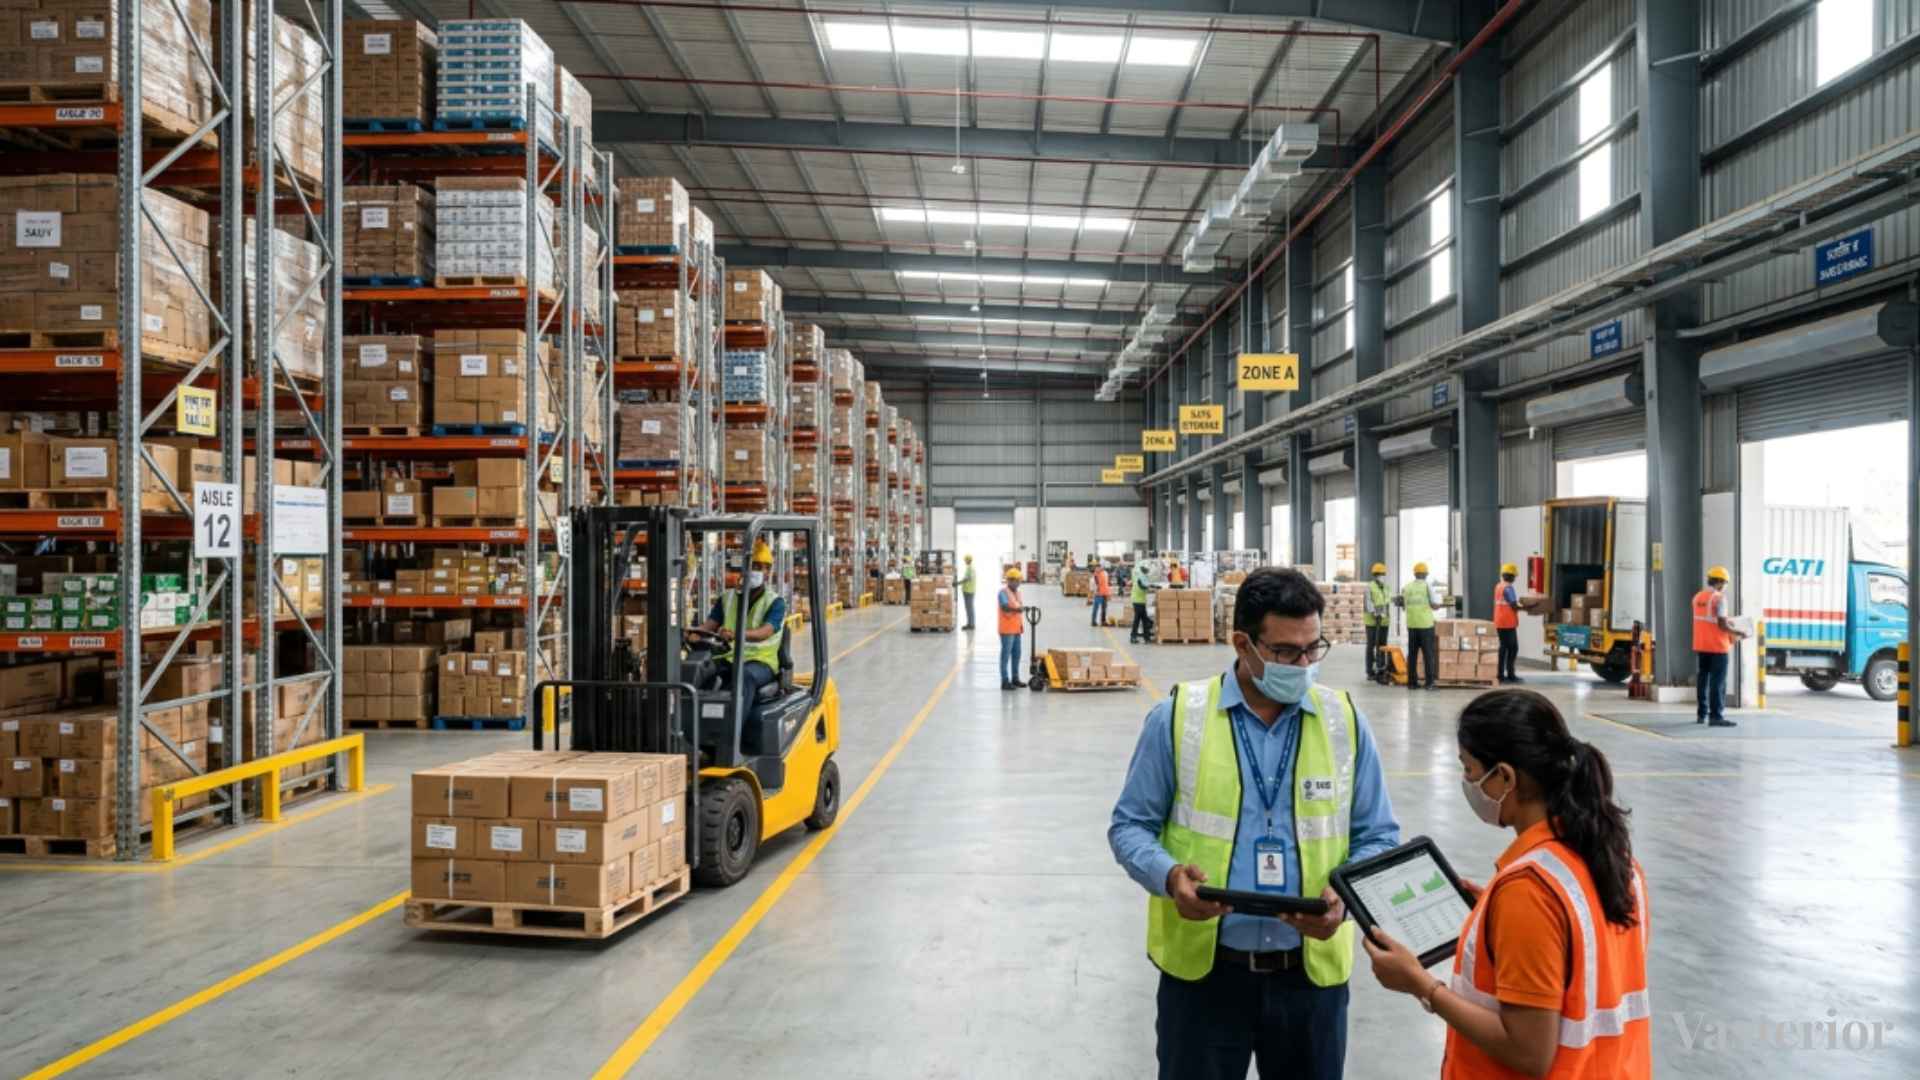
Many operational challenges are often attributed solely to market conditions, workforce issues or management inefficiencies. However, the physical environment can also influence how effectively a business functions.
A well-planned warehouse supports:
- Better inventory movement
- Improved workflow efficiency
- Reduced operational bottlenecks
- Enhanced employee productivity
- Greater organisational stability
- Improved decision-making environments
- Long-term business scalability
When spatial planning aligns with natural directional principles, businesses often experience smoother operational flow and more organised utilisation of resources.
Warehouse Vastu focuses on creating balance between built structures, open spaces, movement zones and functional departments. This balance contributes to a more harmonious and productive work environment.
Selecting the Right Plot for a Warehouse
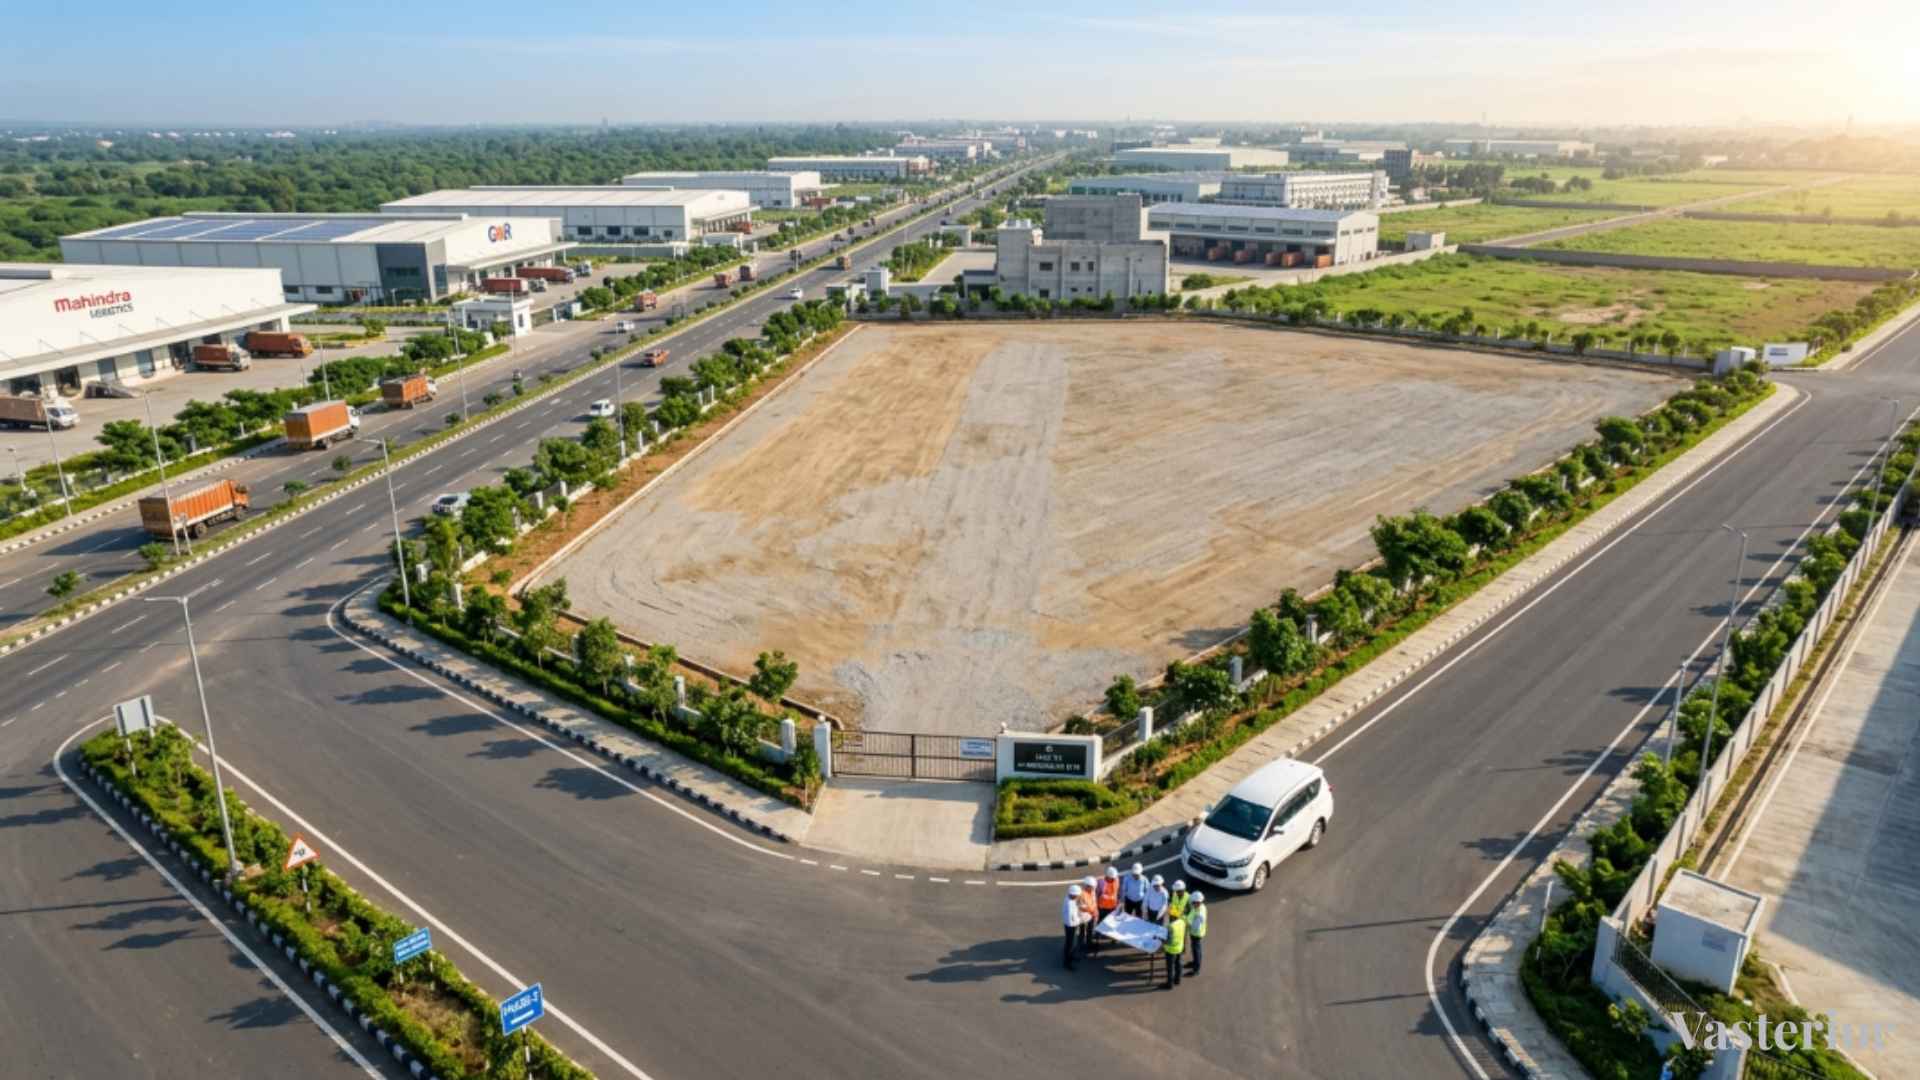
Every successful warehouse begins with selecting the right land parcel.
Prefer Regular Plot Shapes
Square and rectangular plots are generally considered ideal because they support balanced planning and efficient utilisation of space. Advantages include:
- Better structural planning
- Easier movement design
- Improved expansion possibilities
- Balanced distribution of operational zones
Avoid Highly Irregular Plots
Plots with missing corners, sharp extensions or unusual geometries can complicate planning and create inefficient operational layouts.
Consider Road Positioning
Plots connected from the north, east or north-east side are often preferred due to their association with accessibility and positive movement patterns.
Maintain Open Spaces Strategically
Adequate open space around the structure promotes ventilation, circulation and future flexibility.
Plan for Expansion
Warehouses often evolve with business growth. Selecting a plot with expansion potential can save substantial costs and operational disruption later.
Best Directions for Warehouse Entry and Exit
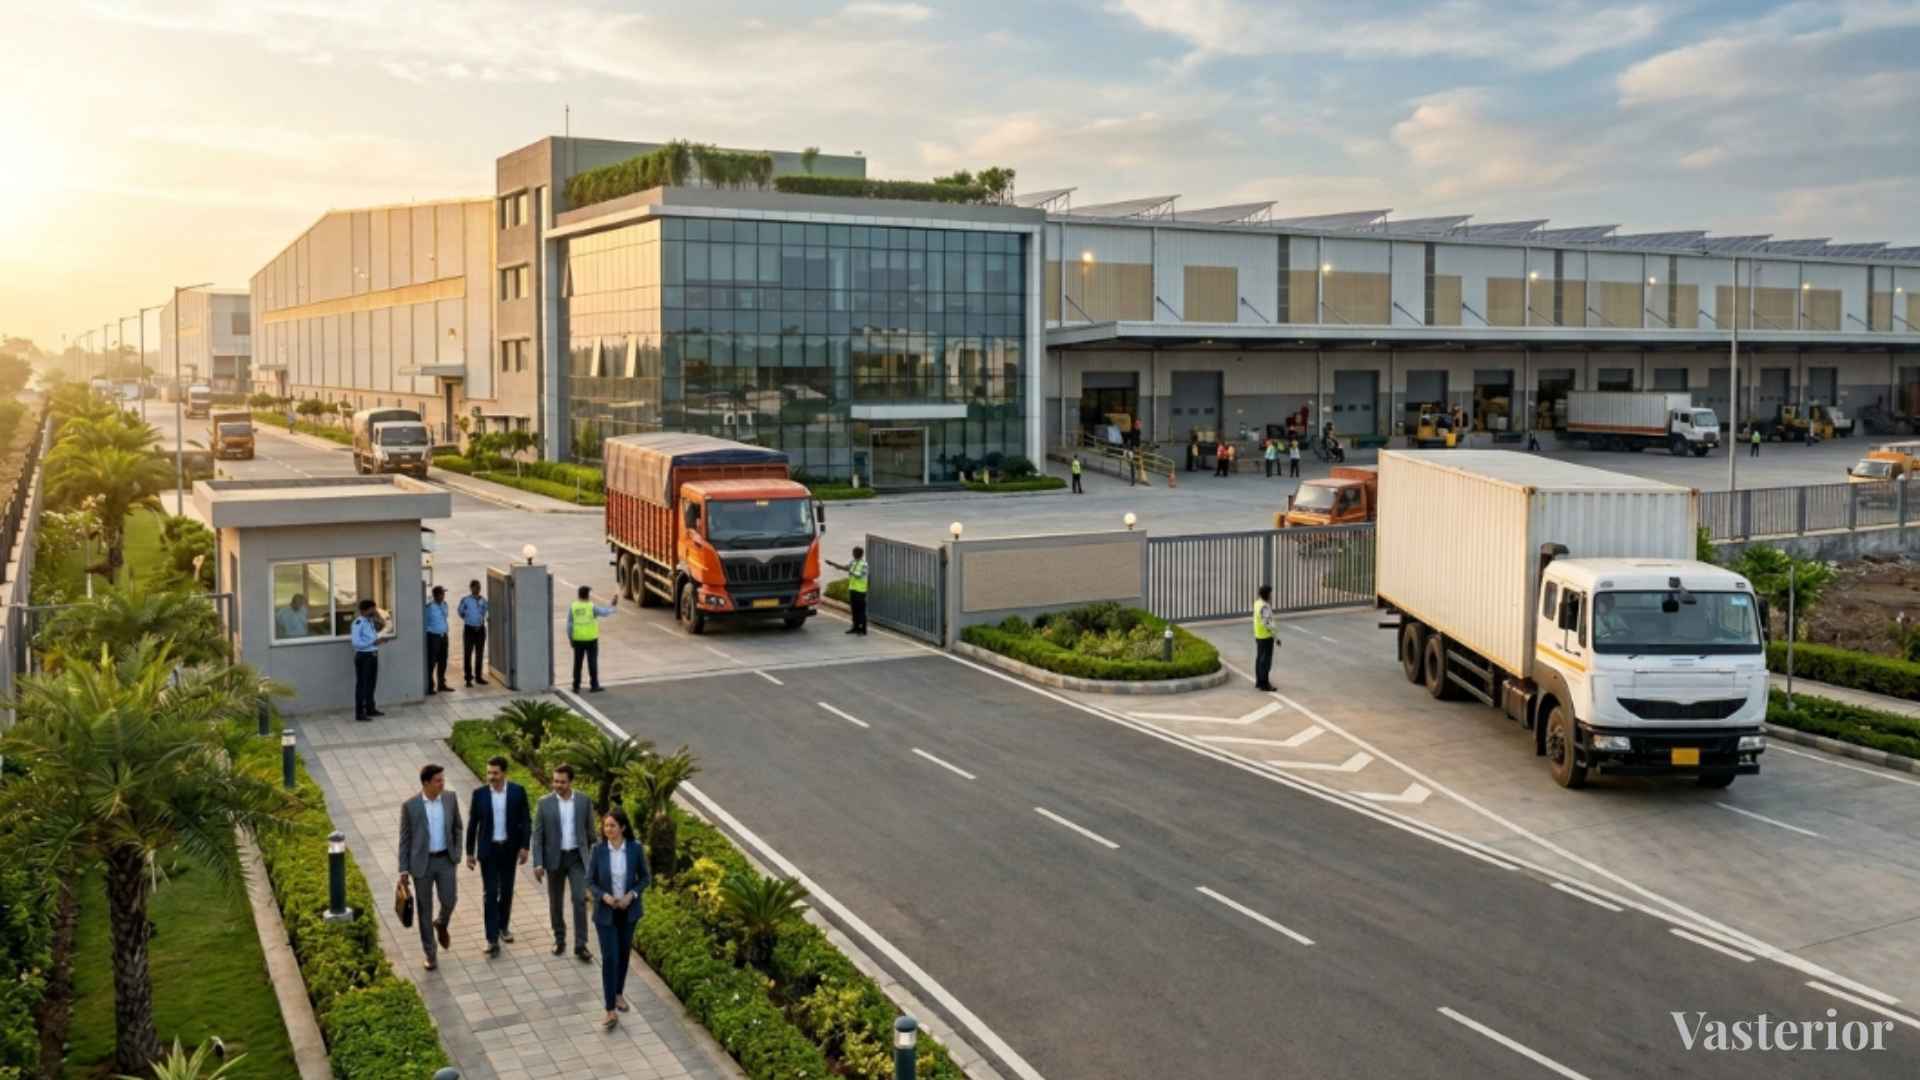
The entrance serves as one of the most important functional elements in warehouse planning.
North Entrance
Often associated with opportunities, movement and commercial activity. Benefits:
- Encourages smooth business interactions
- Supports circulation and accessibility
- Suitable for logistics operations
East Entrance
A popular choice for many commercial properties. Benefits:
- Supports fresh movement and activity
- Creates a welcoming operational environment
- Suitable for administrative and distribution facilities
North-East Entrance
Generally considered highly favourable when planned correctly. Benefits:
- Encourages openness
- Enhances circulation patterns
- Supports positive spatial flow
South-East Entrance
Can be appropriate for specific industrial functions when carefully planned. Best suited for:
- Processing units
- Technical operations
- Controlled industrial activities
South-West Entrance
Requires detailed assessment and professional planning. Without proper design integration, this direction may create operational imbalances.
North-West Entrance
Often associated with movement and transition. Suitable for:
- Distribution centres
- Logistics facilities
- Warehouses with frequent dispatch activity
Warehouse Layout Planning According to Vastu
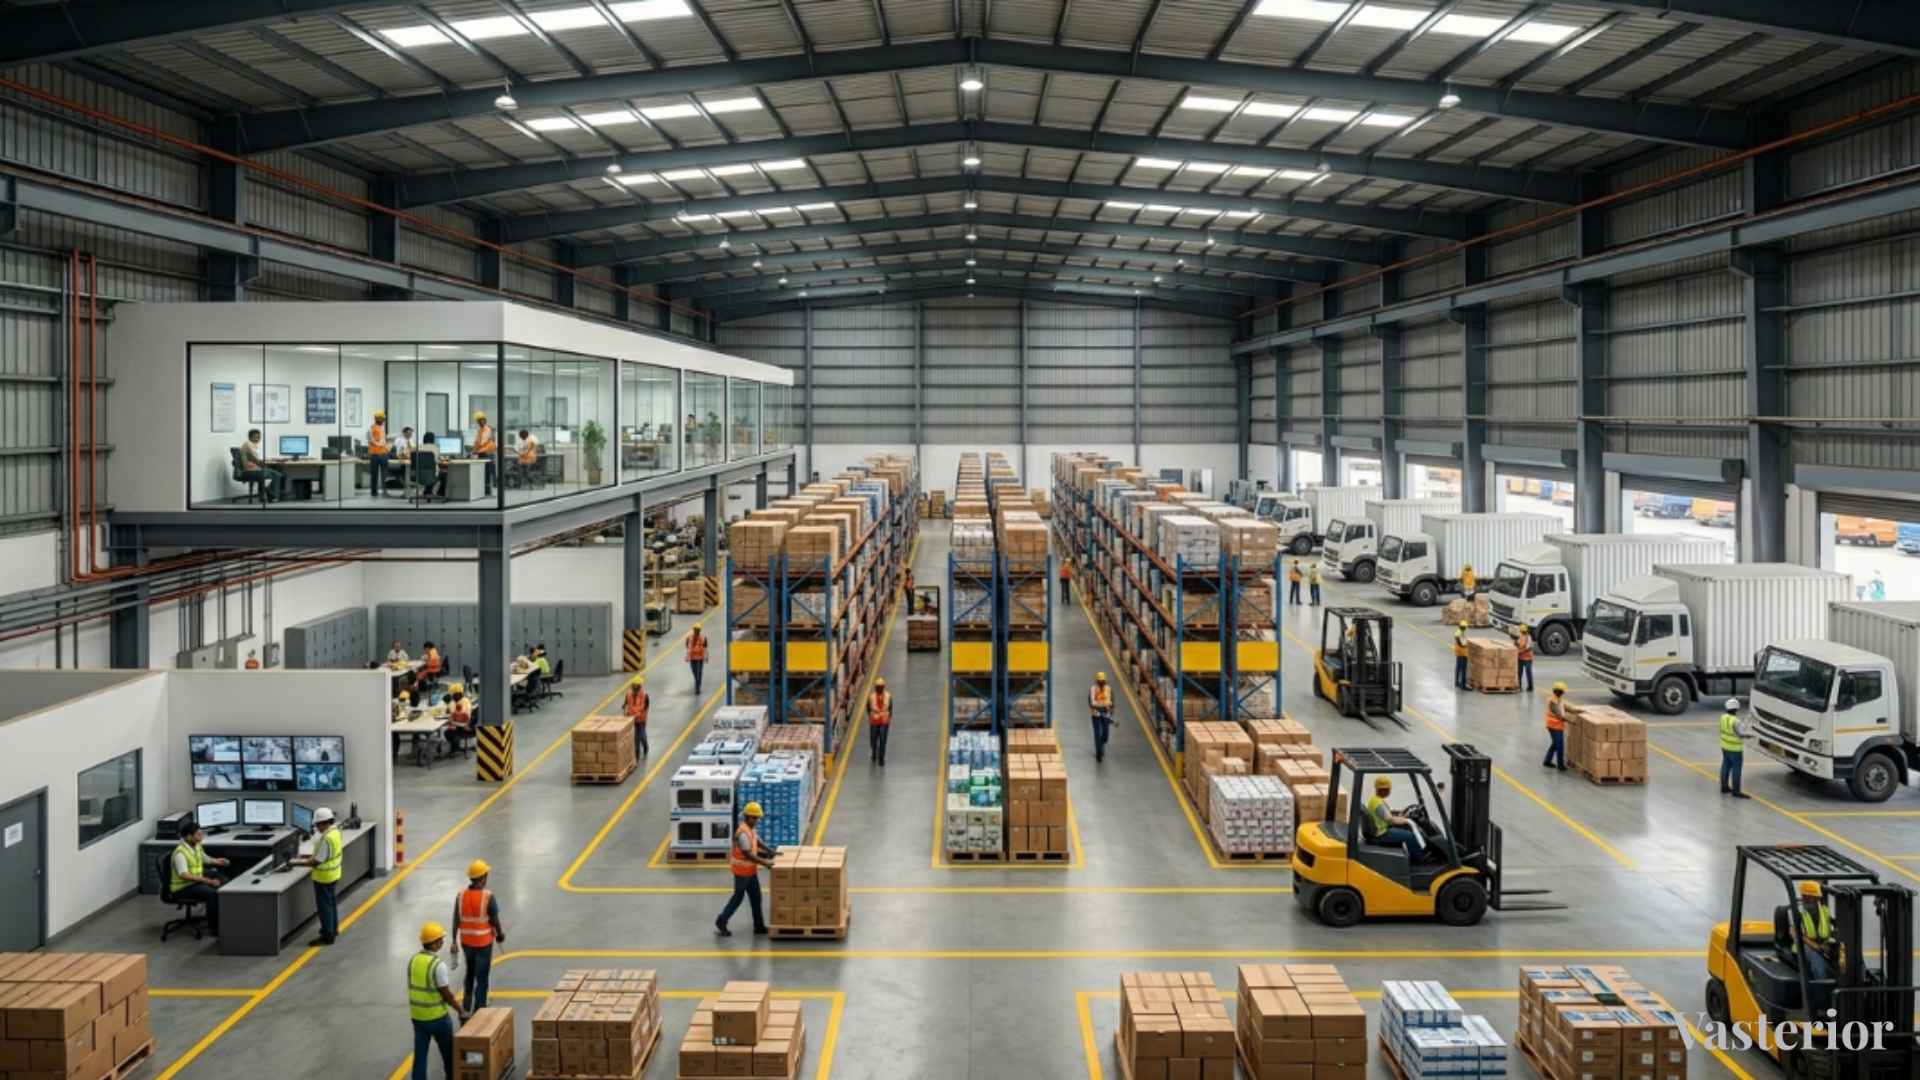
An effective warehouse layout combines operational efficiency with directional harmony.
Storage Areas
Heavy inventory storage should ideally be concentrated towards the south-west zone. Benefits include:
- Enhanced stability
- Organised load distribution
- Efficient space utilisation
Loading and Unloading Bays
These areas should facilitate uninterrupted movement while avoiding congestion. Clear pathways contribute to:
- Faster operations
- Reduced delays
- Improved safety
Administrative Offices
Management offices are often positioned in the south-west, west or south sectors. These locations support:
- Oversight
- Stability
- Strategic decision-making
Security Cabins
North-west and south-east zones are commonly considered suitable depending on site requirements.
Electrical Equipment and Generator Rooms
The south-east zone is frequently associated with electrical infrastructure due to its energetic characteristics.
Water Storage
Water bodies and underground tanks are generally preferred in north or north-east zones.
Employee Facilities
Staff amenities should promote comfort while integrating seamlessly into operational workflows.
The Critical Importance of Weight Distribution in Warehouse Vastu
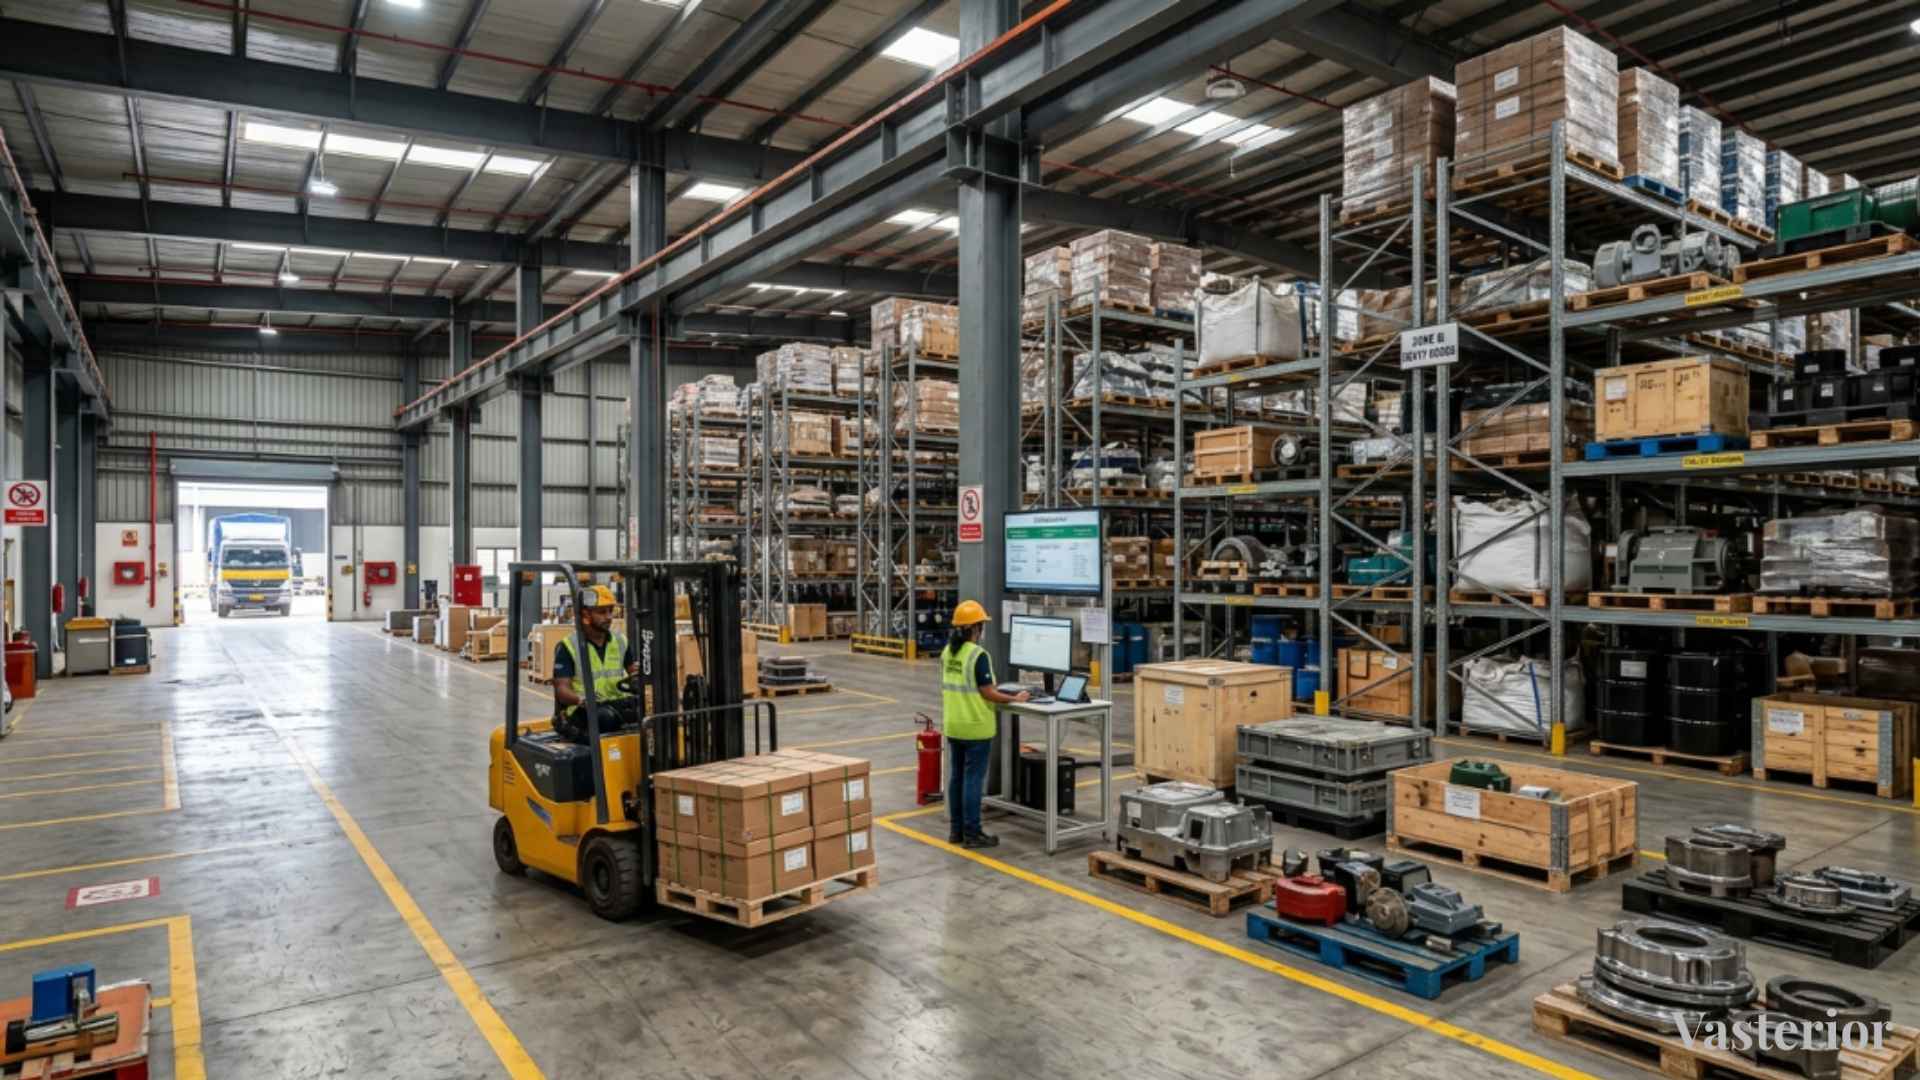
One of the most practical principles within warehouse Vastu involves proper weight management.
Why Weight Distribution Matters
Warehouses contain:
- Pallet racks
- Machinery
- Heavy stock
- Industrial equipment
- Packaging systems
Improper placement can create both structural inefficiencies and energetic imbalance.
South-West Stability Principle
The south-west zone is traditionally associated with stability and support. Therefore, it is generally considered suitable for:
- Heavy inventory
- Bulk storage
- Industrial machinery
- Long-term stock holding
Preserving the North-East
The north-east area should remain comparatively open, lighter and less congested. Benefits include:
- Improved movement
- Better spatial balance
- Enhanced accessibility
Consequences of Incorrect Load Distribution
Poor weight placement may contribute to:
- Congested workflows
- Reduced operational efficiency
- Organisational disorder
- Inefficient movement patterns
Thoughtful inventory zoning can significantly improve overall warehouse functionality.
Factory Shed Slope Direction: An Often-Ignored Vastu Principle
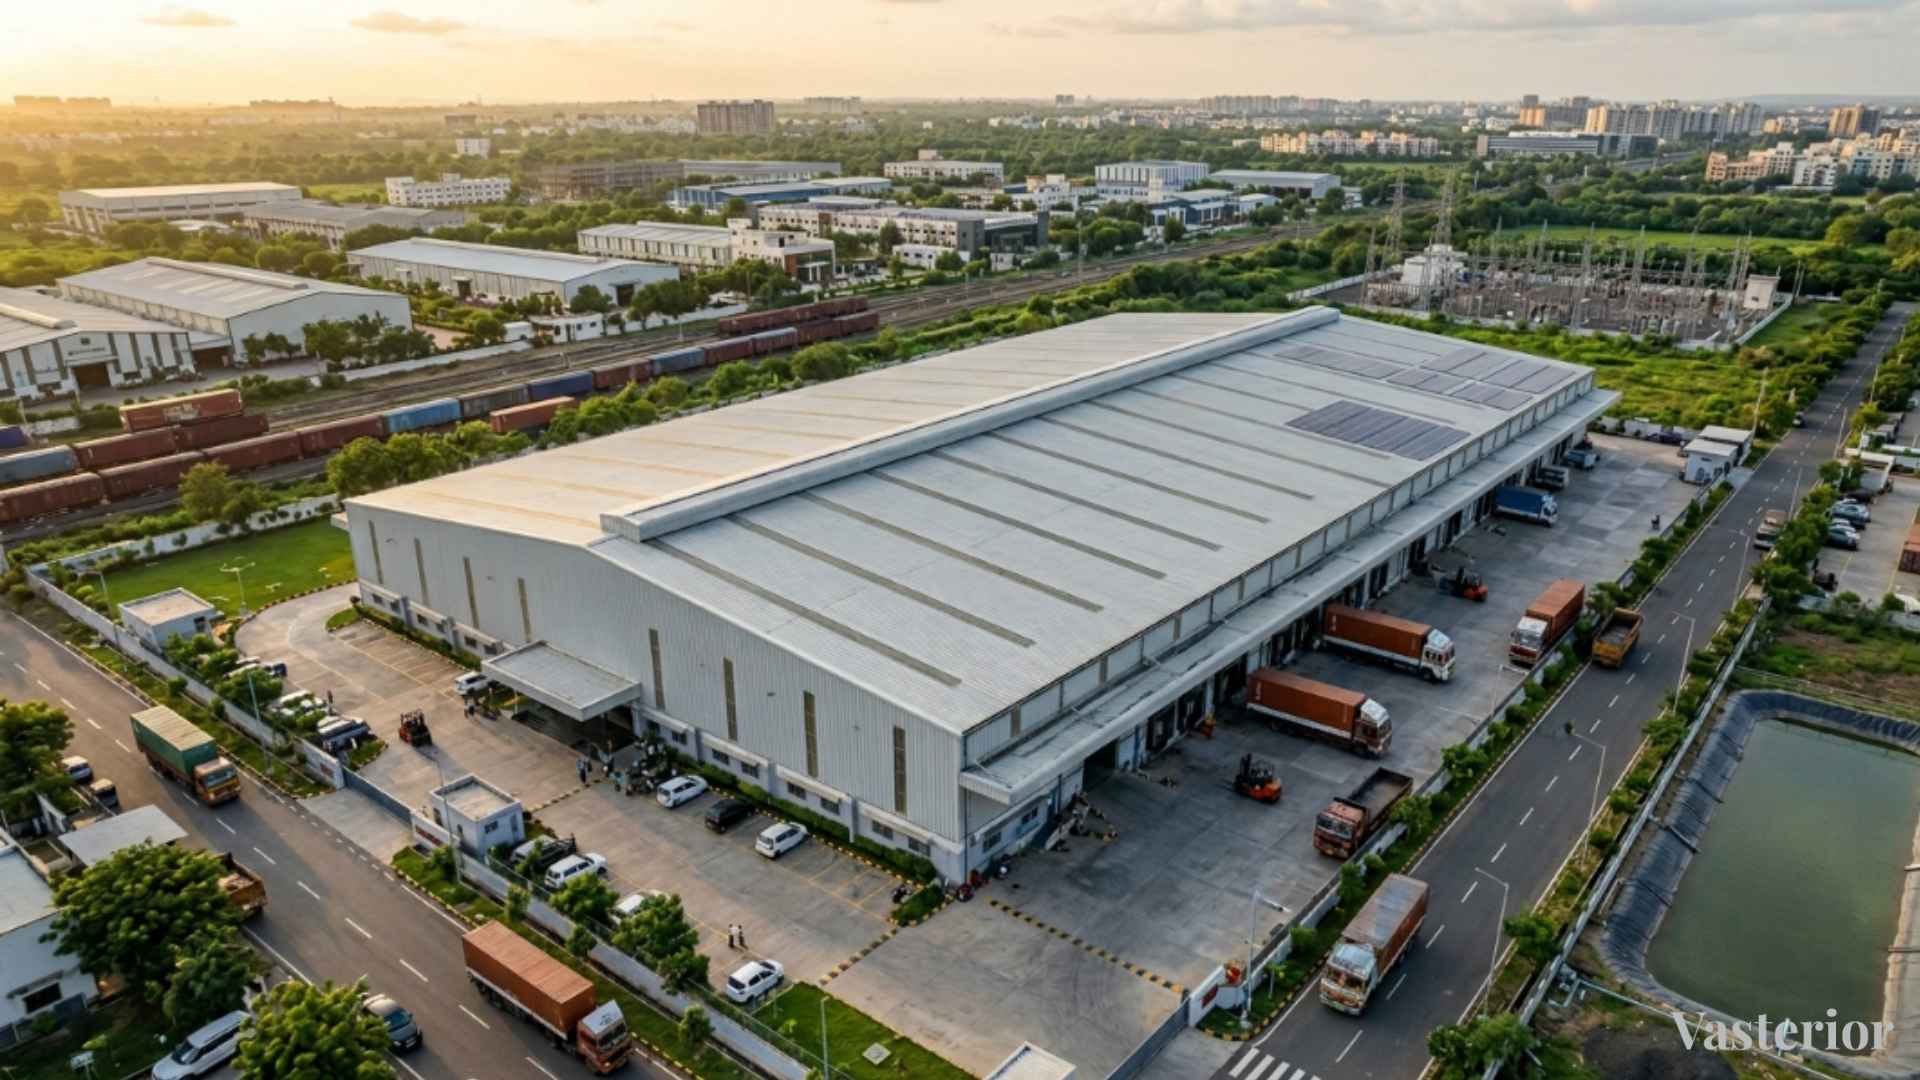
Among all industrial planning principles, the direction of the factory shed slope remains one of the most overlooked. Many developers focus on machinery, storage capacity and structural design while completely ignoring how the roof geometry influences the energetic movement of the facility.
Yet roof slopes play an important role in both practical engineering and energy alignment.
Why Shed Slopes Matter
A roof is not simply a protective covering. It influences:
- Rainwater movement
- Visual balance
- Structural perception
- Environmental responsiveness
- Spatial energy circulation
The slope direction determines how energy symbolically travels across the property.
Ideal Factory Shed Slope Direction
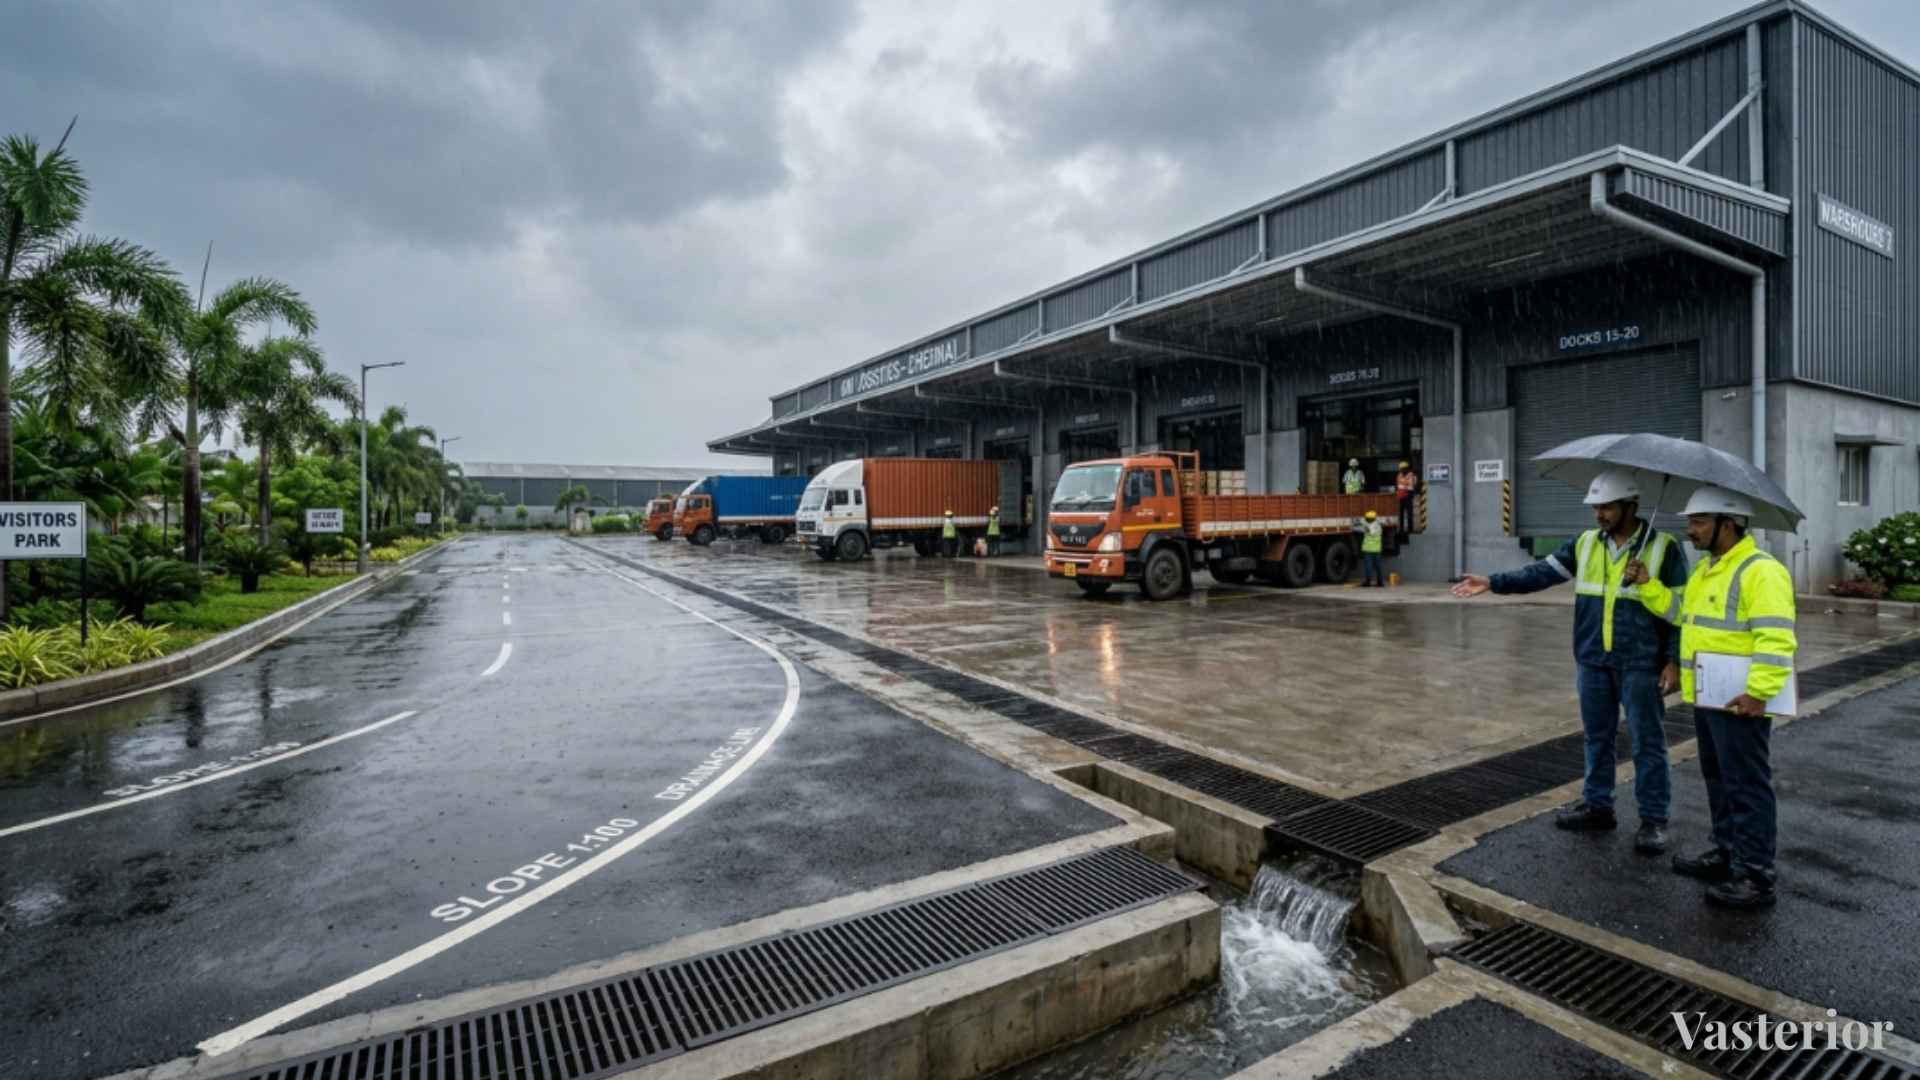
According to Vastu principles, the ideal slope generally moves from South-West towards North-East. This means:
- South-west remains relatively higher
- North-east remains comparatively lower
This arrangement aligns with traditional principles of stability and flow.
Benefits of Proper Shed Slope Alignment
Better Energetic Circulation
The directional movement encourages balanced flow throughout the warehouse environment.
Enhanced Operational Rhythm
Spaces often feel more organised and structured when major architectural elements support directional harmony.
Improved Stability
Keeping the south-west elevated symbolically reinforces strength and permanence.
Reduced Stagnation
Proper directional flow minimises feelings of heaviness and blockage within the space.
Stronger Growth Potential
Businesses benefit from environments designed to support movement while maintaining operational stability.
Practical Applications
Warehouses
Distribution centres with correctly aligned shed slopes often enjoy better workflow organisation and movement efficiency.
Manufacturing Facilities
Production units benefit from improved internal balance between heavy machinery zones and movement corridors.
Logistics Hubs
Frequent material movement aligns well with directional planning principles.
Industrial Units
Facilities designed with proper roof orientation frequently achieve better overall spatial coherence.
Common Shed Slope Mistakes
Reverse Slopes
When the north-east becomes higher than the south-west, the natural directional hierarchy becomes disrupted.
Uneven Roof Systems
Random roof levels can create visual and energetic inconsistency.
Water Accumulation Zones
Poor drainage often results in stagnation, maintenance issues and operational inconvenience.
Blocked Drainage Paths
Water should move efficiently without creating persistent pooling areas.
A professionally planned shed slope can significantly enhance both functionality and energetic alignment.
Warehouse Ground Slope and Site Drainage Guidelines
The principles applied to roof slopes also extend to the land itself.
Preferred Ground Slope
Ideally:
- South-west remains higher
- North-east remains lower
This supports balanced drainage and directional flow.
Effective Water Management
Water accumulation can create numerous operational problems including:
- Structural deterioration
- Safety concerns
- Maintenance expenses
- Reduced site usability
Drainage Planning Essentials
Include:
- Proper grading
- Surface drainage channels
- Rainwater management systems
- Maintenance accessibility
Good drainage is not only an engineering necessity but also a key aspect of warehouse energy alignment.
Choosing Warehouse Colours for Better Energy Alignment
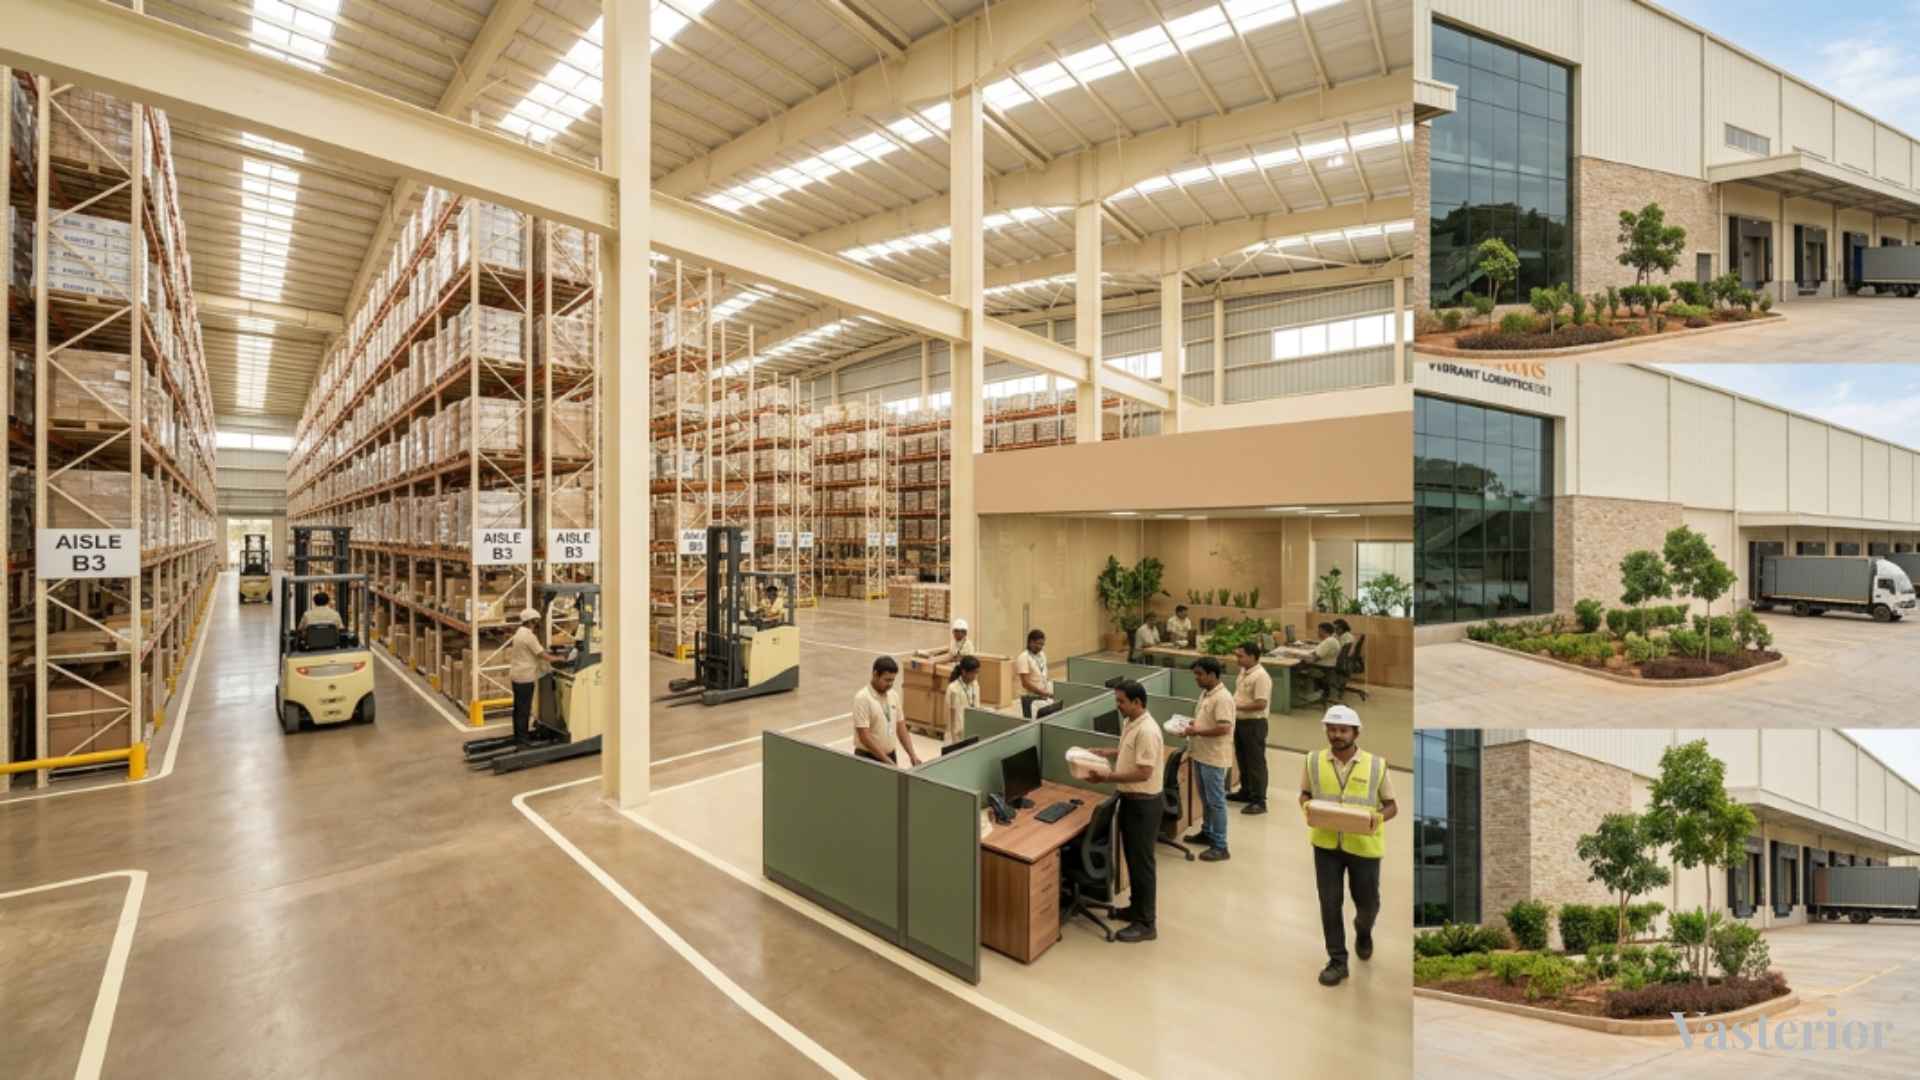
Colour selection is often treated as a purely aesthetic decision. In reality, colours influence perception, mood, workplace psychology and environmental experience. The right palette can enhance operational efficiency while contributing to a more positive working atmosphere.
Light Yellow
Associated with:
- Clarity
- Confidence
- Organisation
- Optimism
Suitable for administrative areas, internal workspaces, and meeting rooms.
Beige
Represents:
- Reliability
- Professionalism
- Balance
Ideal for exterior walls, warehouse interiors, and corporate sections.
Soft Cream
Creates a feeling of:
- Openness
- Calmness
- Spaciousness
Works particularly well in offices, reception areas, and employee zones.
Light Green
Associated with:
- Growth
- Expansion
- Renewal
Excellent for employee wellness spaces, office environments, and collaborative work areas.
Earthy Tones
These colours create:
- Stability
- Grounding
- Long-term consistency
Suitable for industrial facades, structural elements, and warehouse exteriors.
Colour Selection by Area
Exterior Facades
Use:
- Beige
- Soft cream
- Earthy neutrals
Warehouse Interiors
Choose:
- Light cream
- Soft beige
- Muted yellow tones
Office Sections
Opt for:
- Light green
- Cream
- Soft neutrals
Logistics Zones
Use balanced colours that improve visibility without causing visual fatigue.
Colours Requiring Careful Use
Excessive Black
May create a heavy visual atmosphere when overused.
Dark Grey Dominance
Can make spaces feel dull and restrictive.
Aggressive Red Usage
Too much red may increase visual intensity and workplace stress.
Extremely Dull Palettes
Can negatively affect employee morale and environmental perception.
Colour harmony supports not only energy alignment but also employee comfort and brand perception.
Common Warehouse Vastu Mistakes That May Affect Business Performance
Many warehouses unknowingly incorporate planning mistakes that reduce overall efficiency. Common issues include:
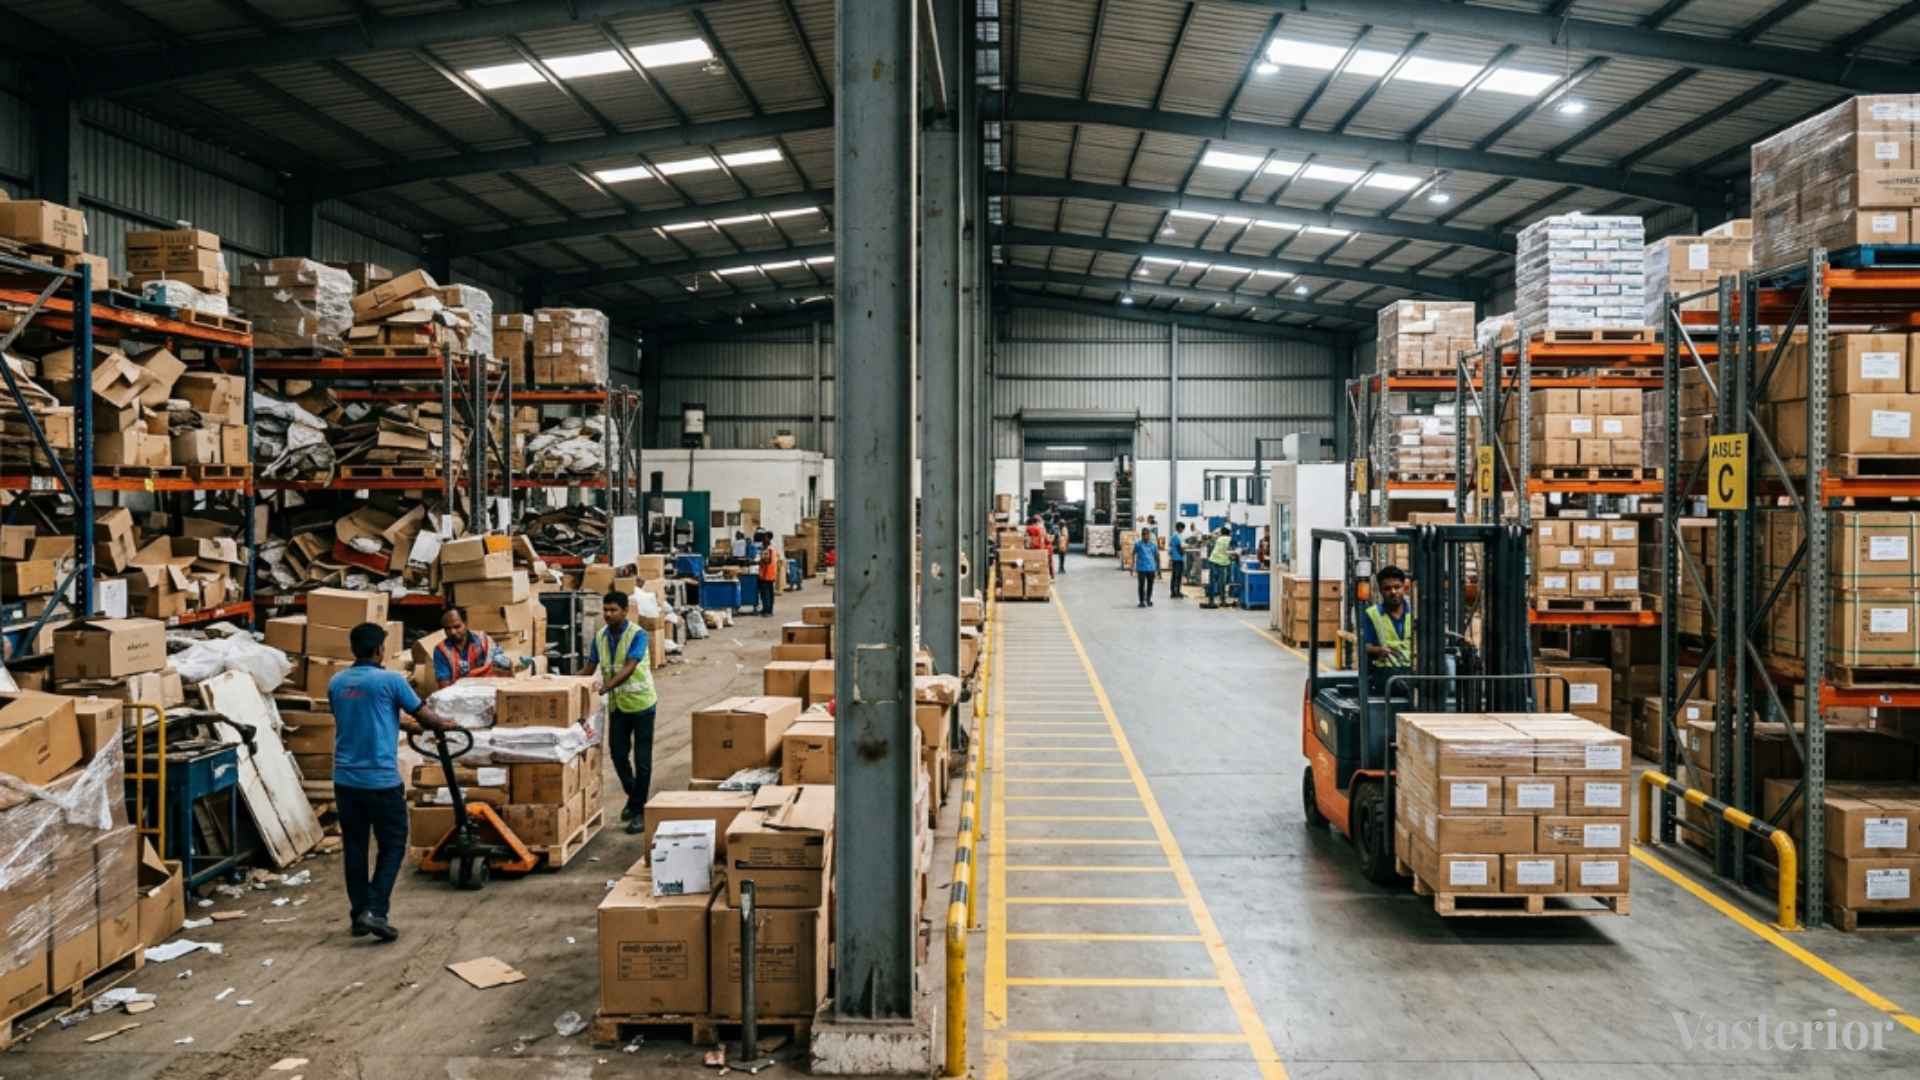
- Blocking the north-east with heavy stock
- Placing machinery in unsuitable zones
- Incorrect entrance placement
- Poor internal circulation paths
- Improper drainage planning
- Reverse factory shed slopes
- Excessive clutter around entry points
- Irregular inventory zoning
- Poor lighting design
- Imbalanced open space distribution
- Improper water tank placement
- Random colour selection without functional consideration
Addressing these issues can significantly improve operational coherence.
Modern Warehousing and Vastu: Can They Work Together?
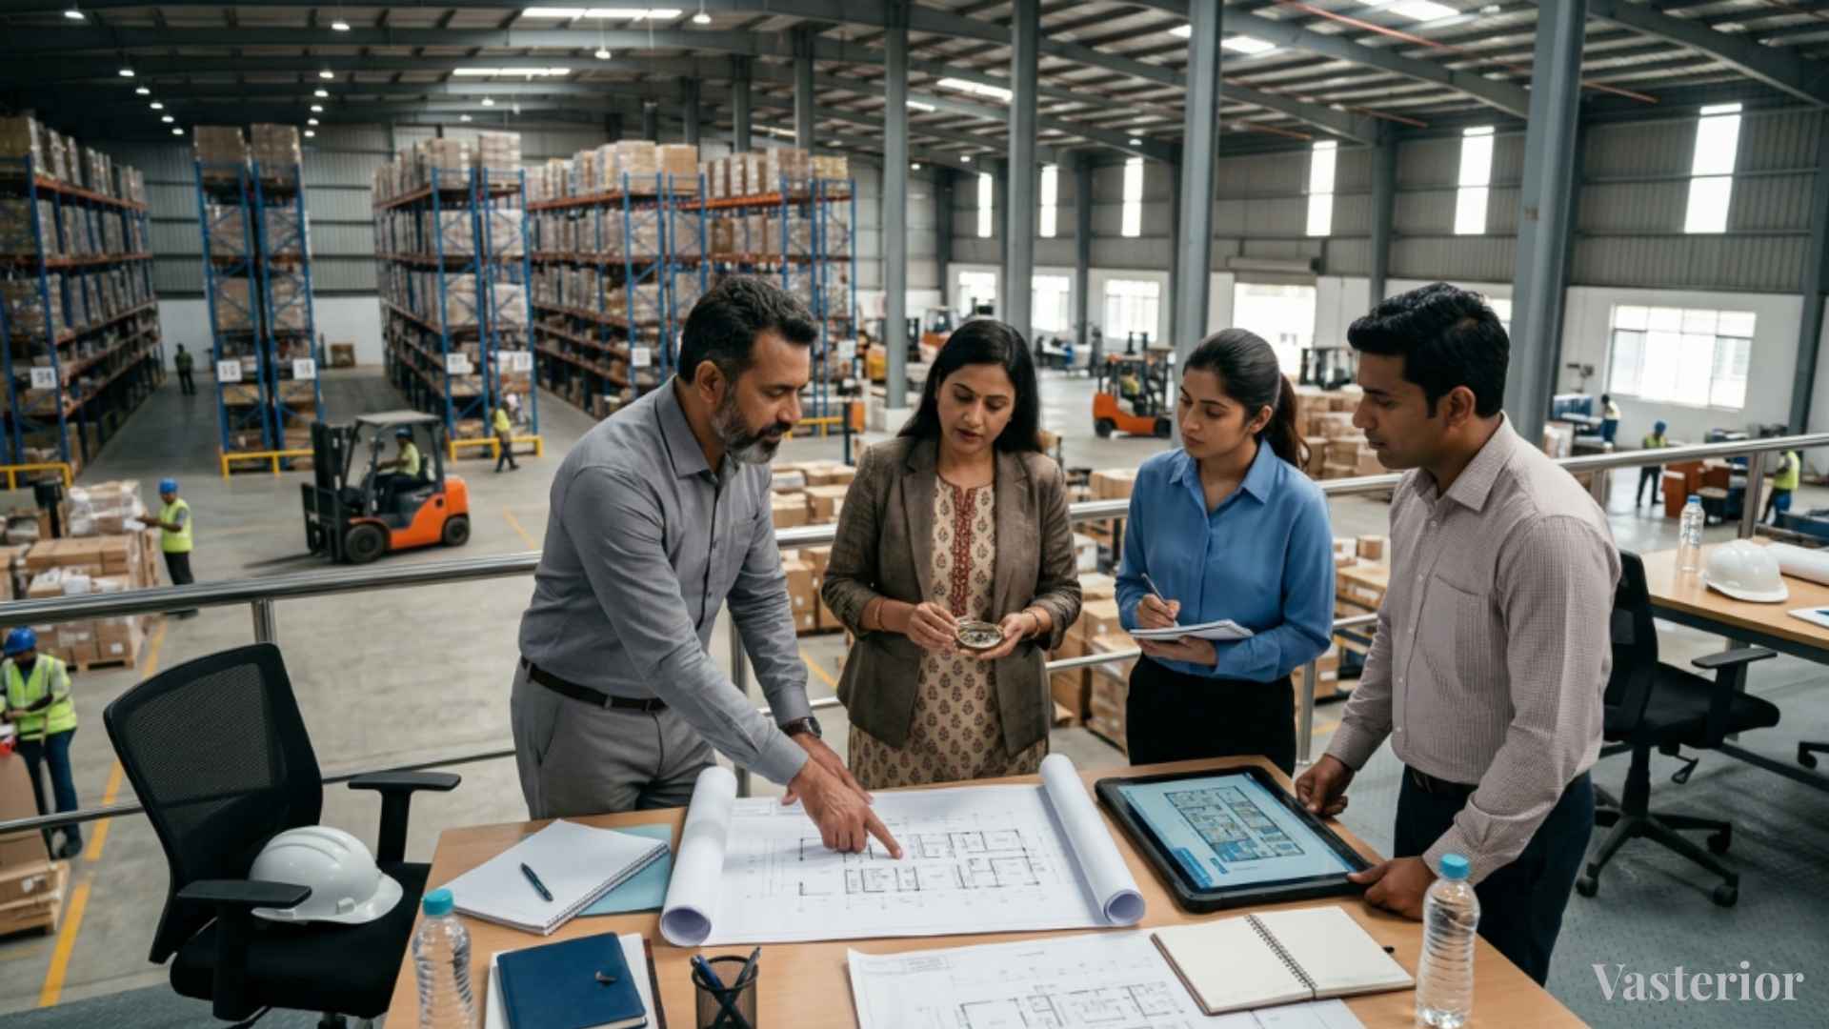
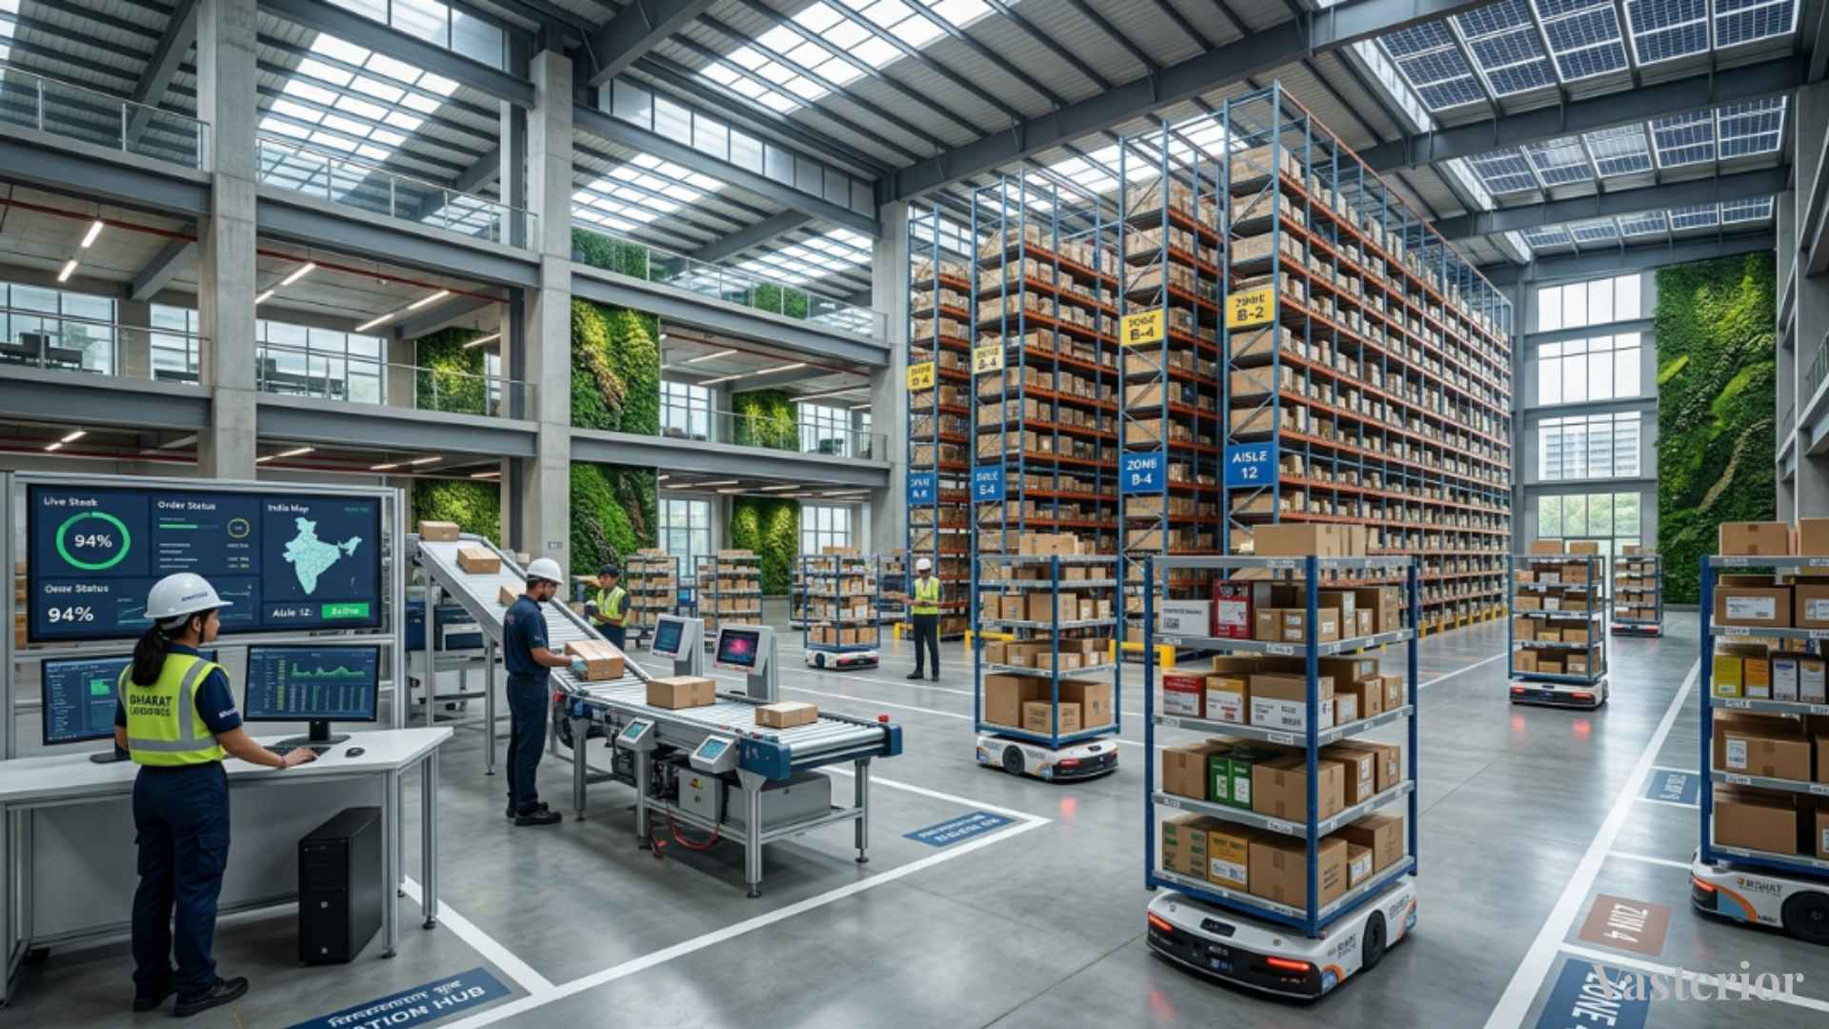
Absolutely. Modern warehousing relies on:
- Automation
- Artificial intelligence
- Robotics
- Inventory management software
- Smart logistics systems
- Sustainability practices
Vastu does not oppose technological advancement. Instead, it complements it by ensuring that the physical environment supports efficiency and functionality.
A warehouse can simultaneously feature automated storage systems, smart sensors, sustainable architecture, optimised logistics design, and MahaVastu-aligned spatial planning.
The most successful industrial facilities often combine technological intelligence with thoughtful environmental design.
How Professional Vastu Assessment Creates Long-Term Business Value
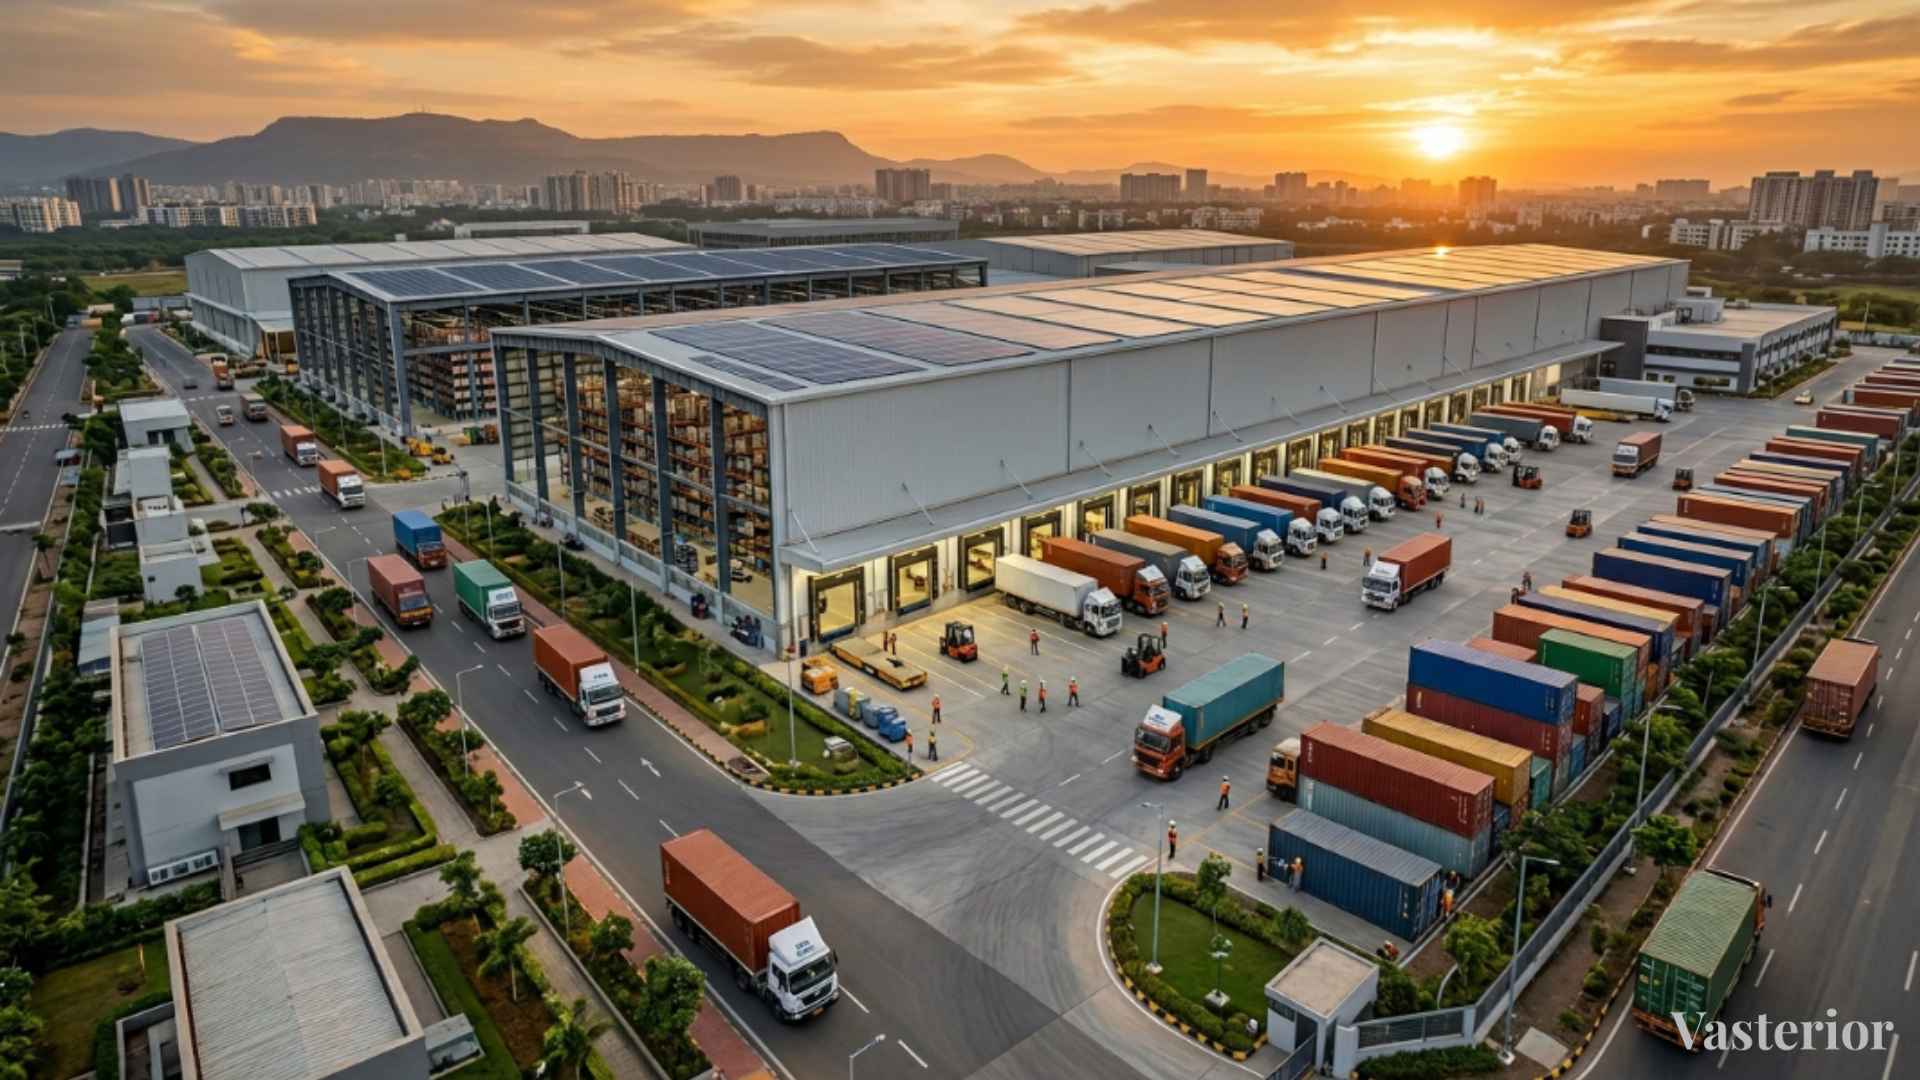
Every warehouse has unique characteristics. Generic advice cannot replace a professional assessment. A detailed warehouse evaluation typically includes:
Site Analysis
Assessment of:
- Plot shape
- Road placement
- Land characteristics
Energy Mapping
Understanding directional strengths and imbalances.
Layout Optimisation
Improving:
- Storage efficiency
- Workflow movement
- Operational zoning
Functional Planning
Aligning departments according to practical and directional considerations.
Strategic Remedies
Implementing realistic solutions without disrupting operations.
At Vasterior, warehouse planning goes beyond conventional Vastu consultation. By integrating modern design intelligence with MahaVastu principles, the focus remains on creating practical, efficient and future-ready industrial environments that support long-term business goals.
Frequently Asked Questions
Common questions about warehouse Vastu rules and industrial spatial planning:
1. What is Warehouse Vastu?
Warehouse Vastu is the application of directional and spatial planning principles to warehouse design, construction and operation. It focuses on improving balance, workflow efficiency and environmental harmony.
2. Which direction is best for a warehouse entrance?
North, east and north-east entrances are generally considered favourable, depending on the plot layout and operational requirements.
3. Where should heavy inventory be stored in a warehouse?
Heavy inventory is ideally placed in the south-west section of the warehouse to support stability and balanced weight distribution.
4. What is the ideal shed slope direction according to Vastu?
The preferred factory shed slope typically moves from south-west towards north-east, keeping the south-west higher and the north-east comparatively lower.
5. Why is the north-east zone important in warehouse planning?
The north-east is generally kept lighter and more open to support circulation, accessibility and balanced spatial flow.
6. Which colours are best for warehouse interiors?
Light yellow, beige, cream, light green and earthy tones are commonly preferred due to their balanced psychological and environmental impact.
7. Where should water tanks be located in a warehouse?
Underground water storage is generally preferred in the north or north-east zones, subject to site-specific planning.
8. Can Vastu principles be applied to automated warehouses?
Yes. Modern technology and Vastu principles can work together effectively when integrated through thoughtful design and planning.
9. Where should the warehouse office be positioned?
Administrative offices are often located in the south-west, west or south sectors to support oversight and managerial functions.
10. Are Vastu remedies possible for an existing warehouse?
Yes. Many warehouse-related imbalances can be addressed through layout adjustments, operational modifications and strategic planning solutions without major reconstruction.
Conclusion
A warehouse is far more than a building designed to store products. It is a dynamic ecosystem that influences movement, productivity, operational efficiency and business growth.
From selecting the right plot and positioning entrances to managing weight distribution, designing appropriate shed slopes and choosing harmonious colours, every decision contributes to the overall performance of the facility.
Warehouse Vastu is ultimately about creating alignment between structure, functionality and flow. When applied thoughtfully, it supports environments that feel organised, efficient and conducive to long-term success.
For business owners planning a new warehouse, upgrading an existing facility or seeking deeper insights into industrial spatial alignment, expert guidance can make a meaningful difference. The specialists at Vasterior combine modern planning expertise with MahaVastu principles to help businesses create warehouses designed for efficiency, stability and sustainable growth. Those interested in personalised consultation may connect with the team via info@vasterior.com or discuss their project requirements directly at +91 9100883355.