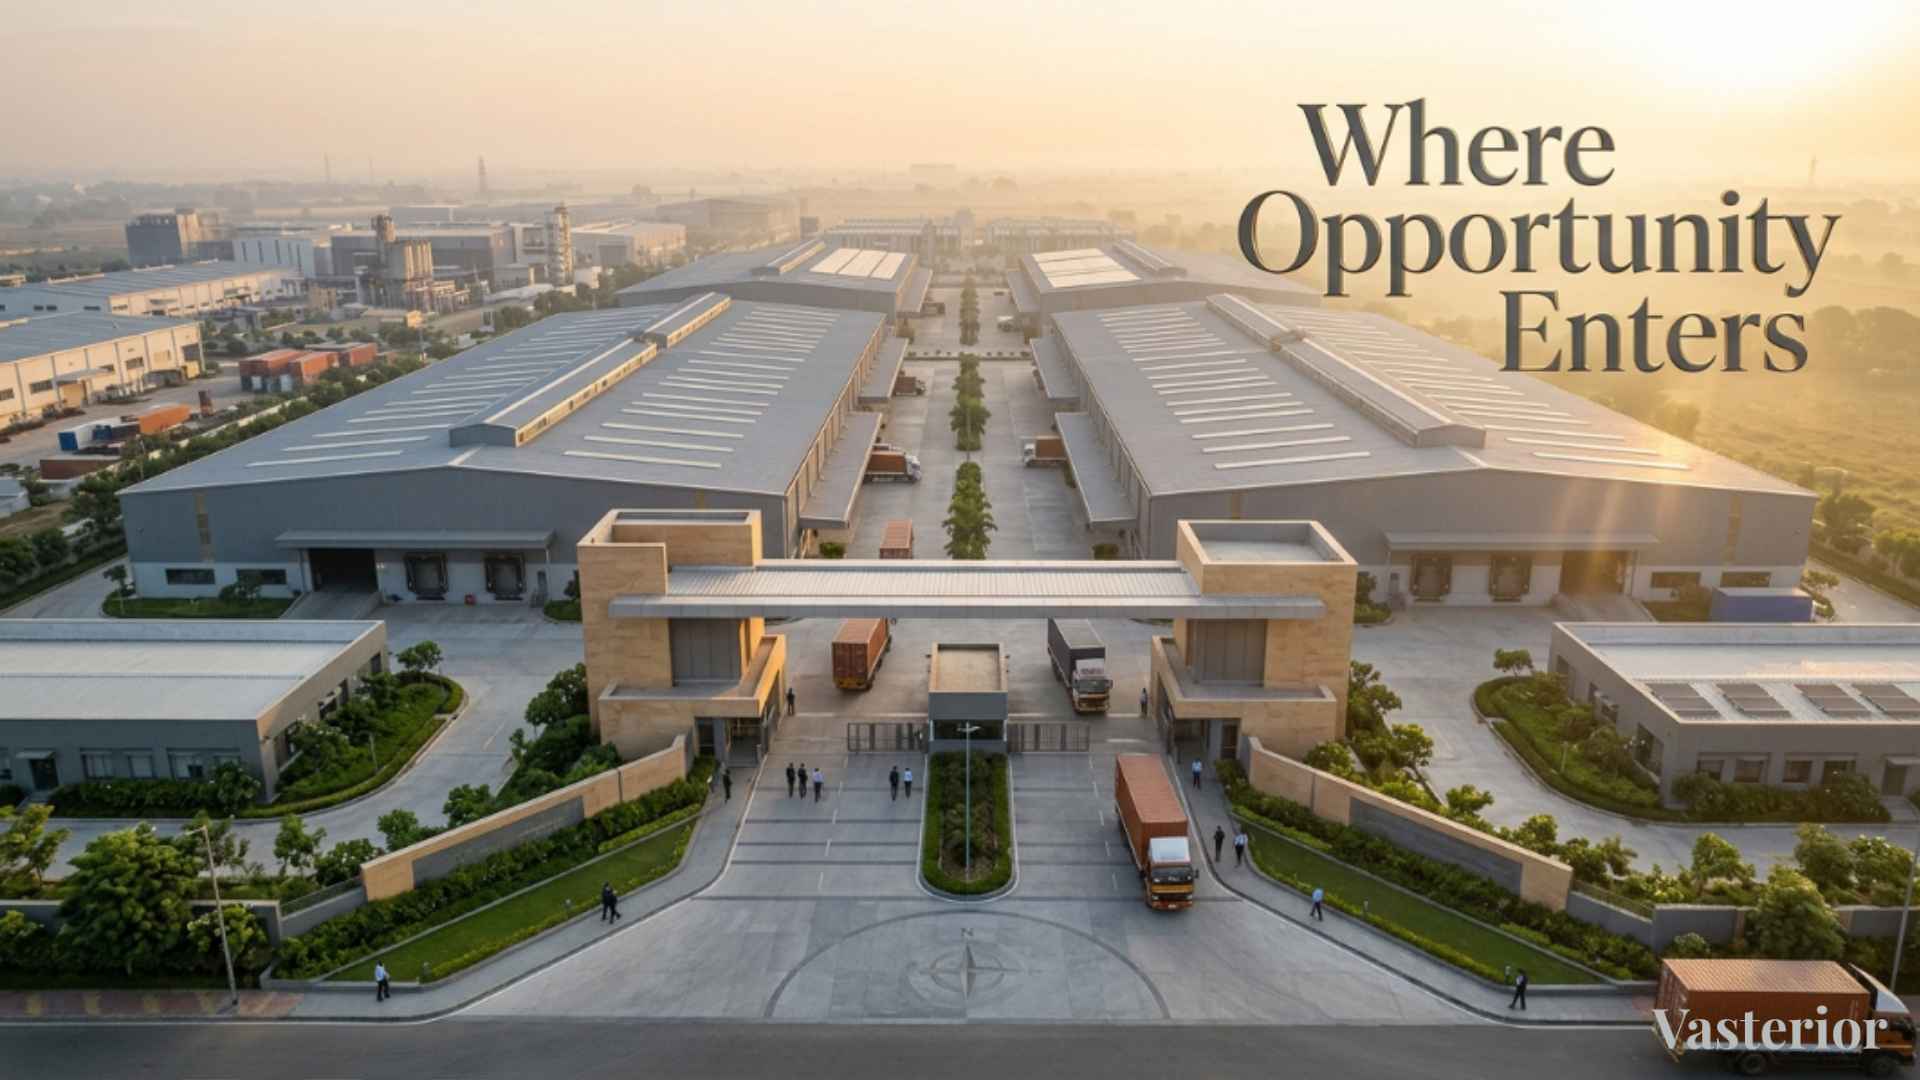
In manufacturing and industrial operations, every detail contributes to productivity, profitability, and long-term growth. Business owners often invest heavily in machinery, technology, workforce training, and infrastructure. Yet one crucial aspect that frequently goes unnoticed is the directional planning of the factory itself.
According to Vastu principles, the entrance of a factory is far more than a point of access. It acts as the primary channel through which movement, opportunities, resources, clients, and operational energy enter the premises. A thoughtfully positioned entrance can support smoother business operations, stronger workforce coordination, and a more balanced industrial environment.
Today, many successful industrialists, warehouse developers, exporters, manufacturers, and infrastructure planners are integrating Vastu principles into their facility designs. Not because of blind belief, but because strategic spatial planning often complements functionality, circulation efficiency, and organisational harmony.
Among all industrial Vastu considerations, choosing the best direction for the factory entrance remains one of the most influential decisions. Equally important are the slope directions of factory sheds and the colour schemes used across industrial structures, both of which contribute significantly to the overall energy alignment of the premises.
In this detailed guide, we explore how entrance placement, shed design, and colour selection can help create a factory environment that supports productivity, operational stability, and sustainable growth.
Why Factory Entrance Direction Matters in Vastu
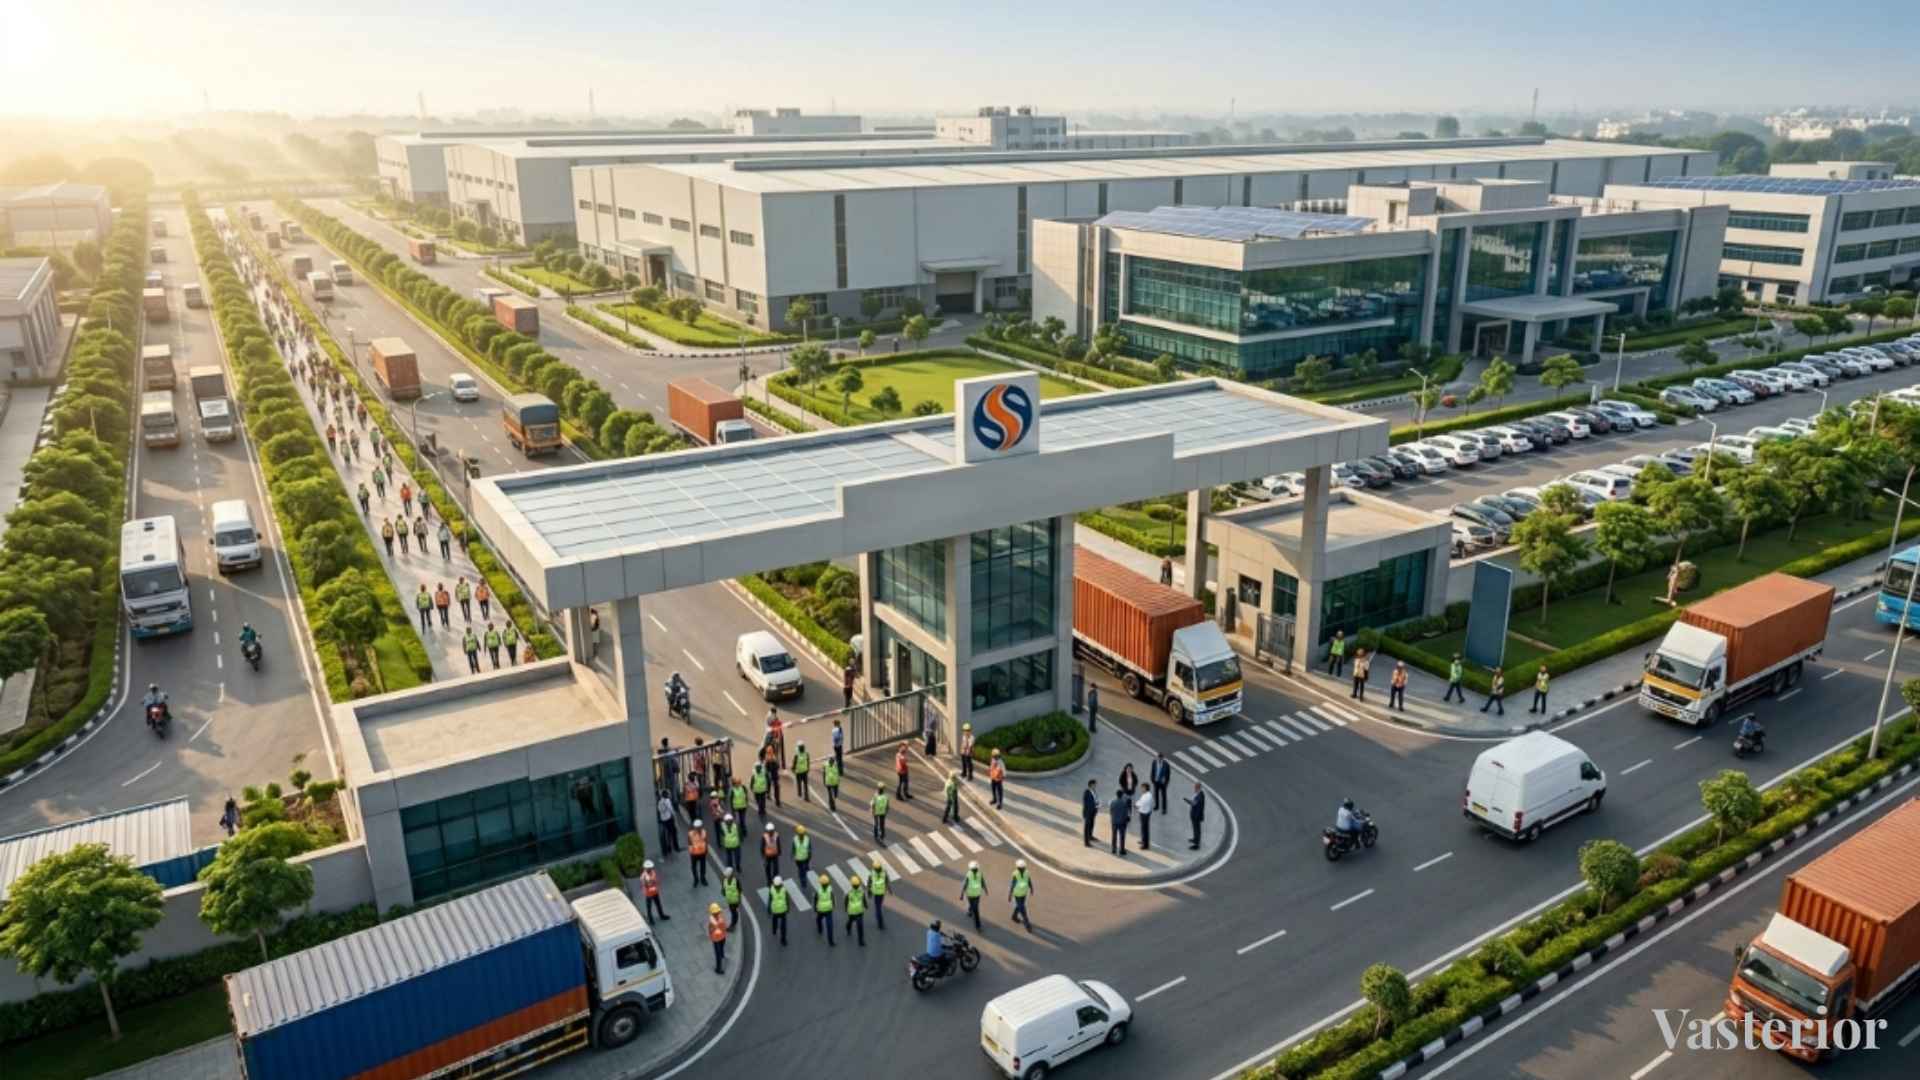
A factory entrance is the first point of interaction between the industrial facility and the external environment. Every employee, supplier, client, vehicle, raw material shipment, and finished product passes through this zone.
From a Vastu perspective, the entrance acts as the gateway for opportunities and movement. The direction in which this gateway is positioned influences how effectively energy circulates throughout the industrial premises.
The significance of entrance direction extends beyond symbolism. It also affects practical aspects such as:
- Vehicle movement efficiency
- Ease of material handling
- Employee circulation patterns
- Security management
- Visibility and accessibility
- Future expansion possibilities
- Functional zoning within the facility
When the entrance aligns harmoniously with the overall plot orientation and industrial activities, the entire facility tends to operate more efficiently. This is why entrance planning should be considered during the earliest stages of factory development.
Best Direction for Factory Entrance as per Vastu
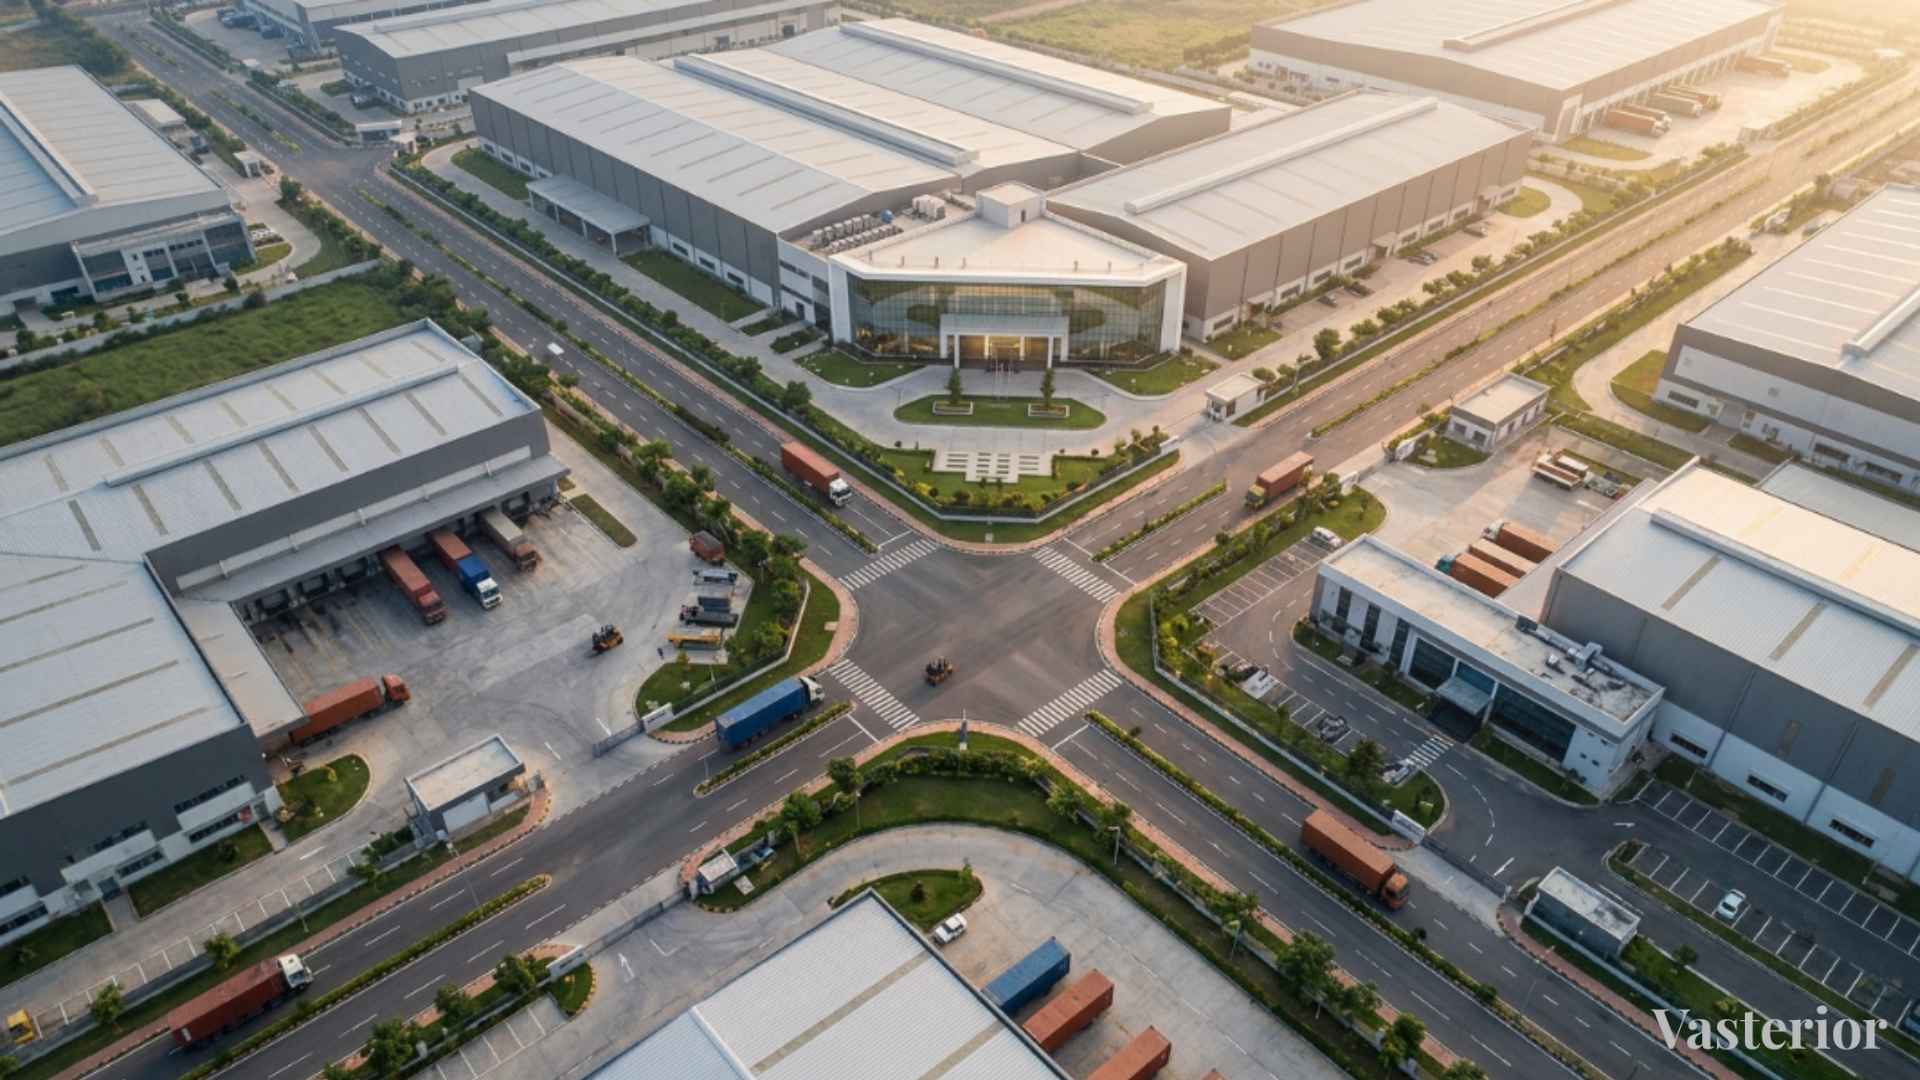
There is no universal entrance direction suitable for every factory. The ideal location depends on factors such as plot orientation, surrounding roads, industry type, operational requirements, and overall site planning. However, certain directions are generally regarded as more favourable.
North Entrance
A north-facing factory entrance is often considered highly beneficial in industrial Vastu. The north direction is associated with movement, commerce, business opportunities, and financial activity. Factories with well-planned northern entrances often experience smoother interactions with suppliers, clients, and business networks.
Benefits include:
- Improved business prospects
- Better commercial growth opportunities
- Enhanced operational movement
- Efficient logistics flow
- Positive organisational atmosphere
Industries involved in trading, electronics, logistics, distribution, and commercial manufacturing often benefit from north-oriented entrances.
East Entrance
The east direction symbolises growth, visibility, leadership, and fresh beginnings. An east-facing factory entrance supports:
- Progressive thinking
- Organisational development
- Strong leadership culture
- Innovation and research activities
- Enhanced workforce motivation
Factories involved in technology, pharmaceuticals, design, engineering, education equipment manufacturing, and innovation-driven sectors may particularly benefit from eastern entrances.
North-East Entrance
The north-east is traditionally regarded as one of the most harmonious zones within Vastu planning. When planned correctly, a north-east entrance may contribute to:
- Positive environmental balance
- Improved organisational clarity
- Better strategic decision-making
- Enhanced workplace atmosphere
- Strong long-term growth potential
Many industrial Vastu consultants consider this location highly desirable when site conditions permit.
West Entrance
A west-facing entrance is not necessarily unfavourable. With proper planning, western entrances can support:
- Operational consistency
- Workforce discipline
- Stable production systems
- Long-term industrial development
The success of a west-facing entrance largely depends on the placement of internal departments, road alignments, open spaces, and factory zoning.
South Entrance
Many people incorrectly assume that every south-facing entrance is problematic. In reality, industrial Vastu considers multiple variables before evaluating an entrance. A south entrance can function effectively when:
- The plot is appropriately balanced
- Internal layouts are correctly designed
- Open spaces are proportioned properly
- Operational functions are strategically positioned
Professional assessment becomes particularly important in such cases.
South-West Entrance
South-west entrances generally require careful consideration because this zone is traditionally associated with stability and support. When major openings dominate this area, balancing measures through site planning, zoning, structural placement, and functional allocation may be recommended.
Rather than assuming negative outcomes, businesses should seek a customised analysis based on actual site conditions.
Choosing the Right Factory Gate Position Within the Boundary
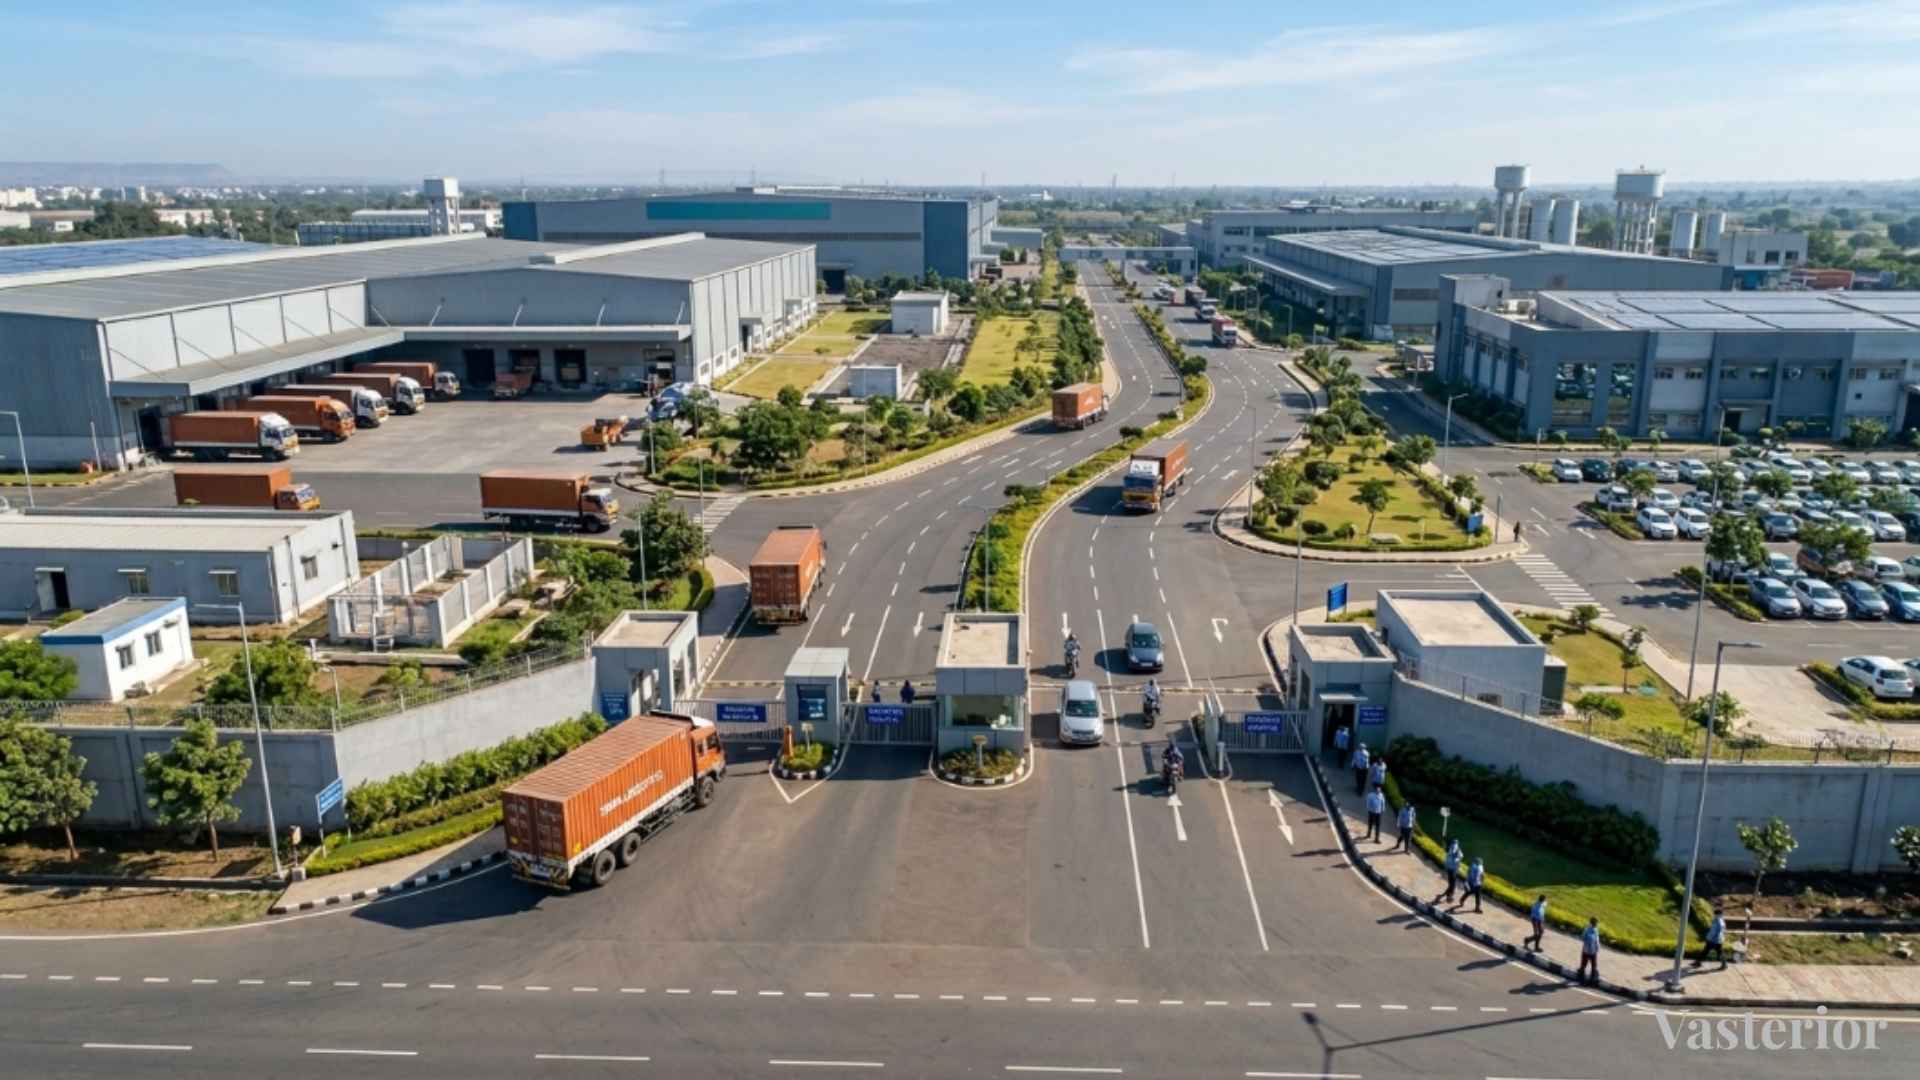
The entrance direction is only one aspect of industrial planning. The exact position of the main gate within the compound boundary is equally important. Several practical considerations influence optimal gate placement.
Main Gate Positioning
The main gate should support:
- Smooth traffic movement
- Clear visibility
- Easy access for vehicles
- Efficient security monitoring
- Balanced circulation patterns
Pedestrian Access
Separate pedestrian access points improve safety and movement management. Benefits include:
- Reduced congestion
- Enhanced workplace safety
- Better access control
- Improved employee experience
Heavy Vehicle Movement
Industrial facilities must accommodate:
- Raw material transportation
- Container movement
- Loading operations
- Dispatch activities
The gate location should minimise unnecessary turning movements and bottlenecks.
Internal Road Planning
Road networks should support logical movement across:
- Production units
- Storage facilities
- Administrative buildings
- Utility zones
- Dispatch areas
Well-designed circulation contributes significantly to operational efficiency and energy balance within the premises.
Importance of Factory Shed Slopes as per Vastu
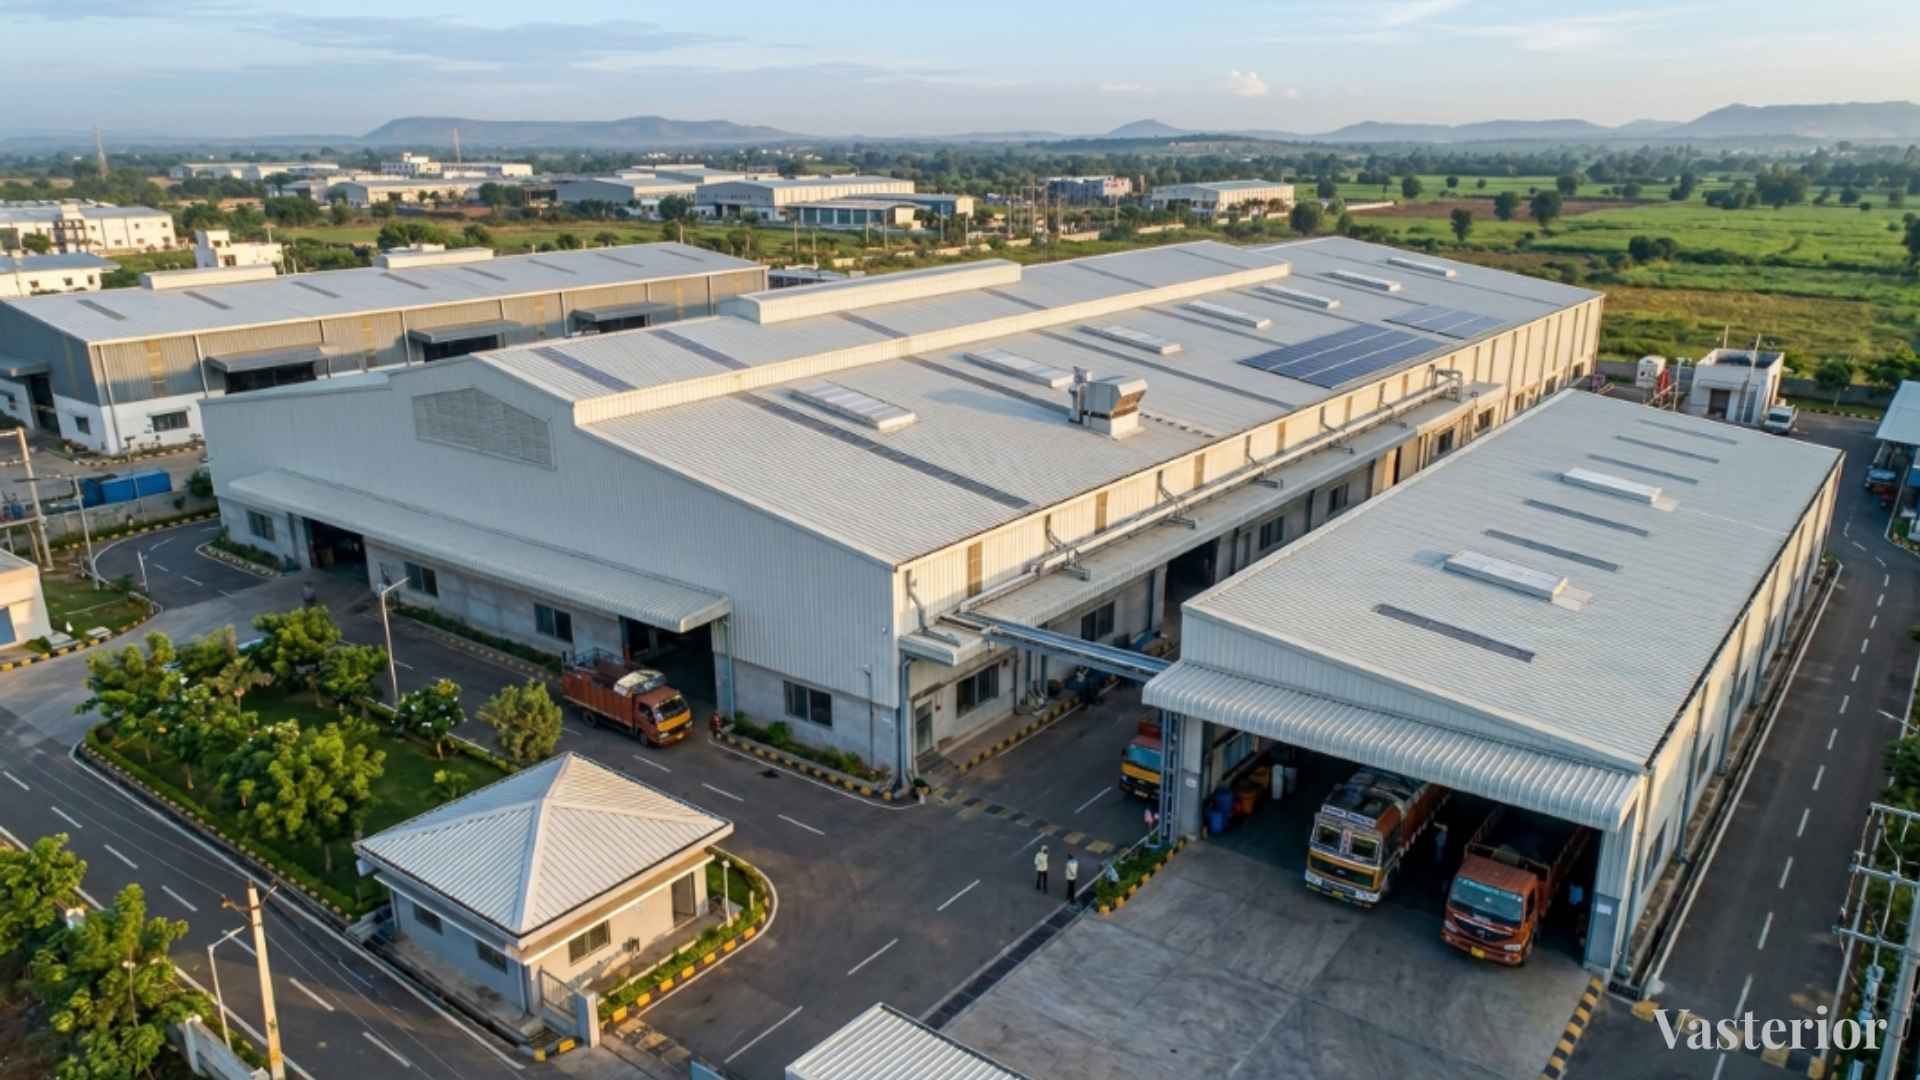
Among all industrial design elements, roof slope planning is often overlooked despite its considerable importance. The direction of factory shed slopes influences drainage patterns, environmental comfort, structural performance, and spatial balance.
Why Shed Slope Direction Matters
Industrial roofs guide the movement of rainwater, sunlight exposure, ventilation behaviour, and environmental flow. From a Vastu perspective, slopes also influence how energy moves throughout the site.
A thoughtfully designed roof slope helps maintain harmony between built structures and open spaces.
Preferred Slope Directions
North Slope
A roof sloping towards the north is widely regarded as beneficial. Advantages include:
- Efficient water drainage
- Balanced environmental conditions
- Better spatial openness
- Positive movement orientation
North-East Slope
Many industrial planners prefer slopes that direct towards the north-east. Potential benefits include:
- Enhanced openness
- Improved environmental balance
- Better site harmony
- Strong support for growth-oriented facilities
East Slope
Eastward slopes are also commonly recommended. Benefits include:
- Better natural light utilisation
- Positive environmental interaction
- Improved visual openness
- Enhanced workplace atmosphere
Directions Generally Avoided
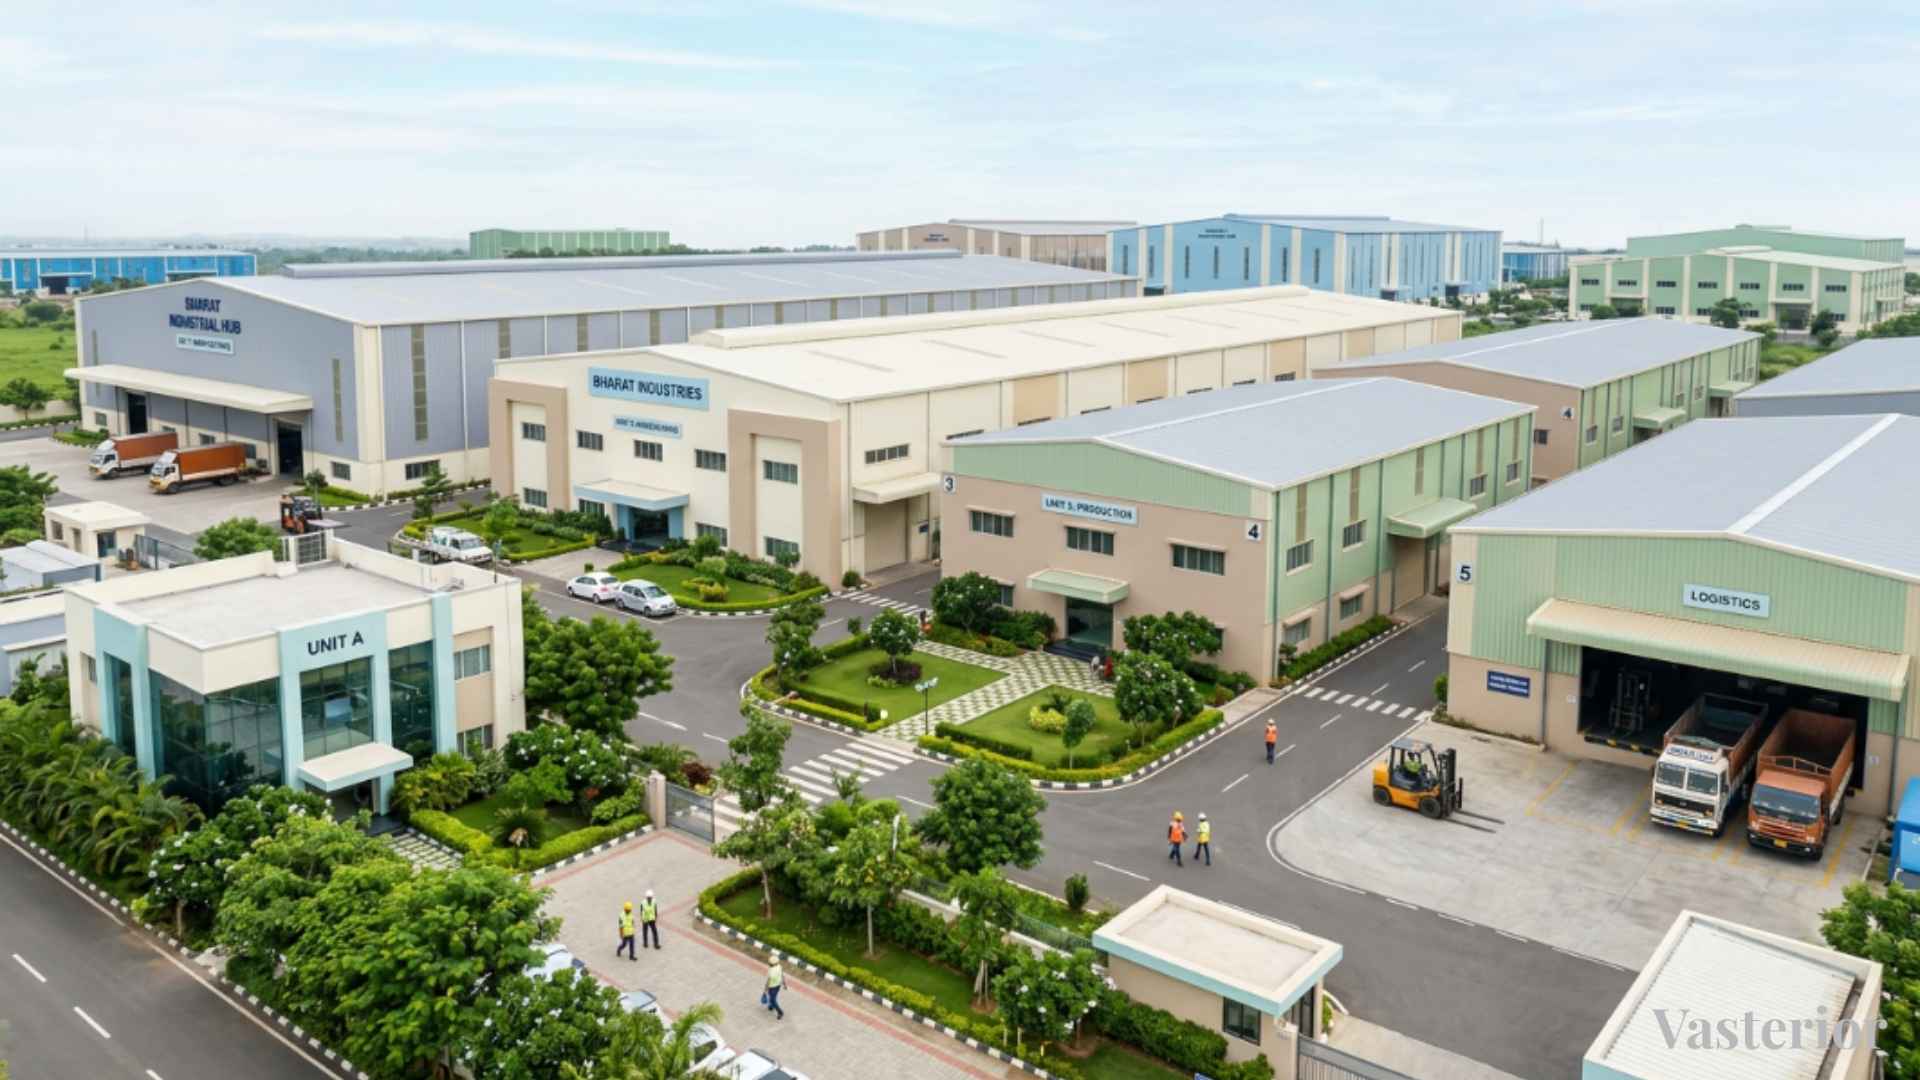
Heavy downward slopes towards the south-west are usually approached cautiously because this zone is traditionally associated with structural stability and support. Maintaining greater structural weight and elevation in this region often contributes to better balance across the site.
Single Slope Industrial Sheds
Single slope sheds are common in:
- Warehouses
- Storage units
- Logistics facilities
- Industrial workshops
Where feasible, slopes directed towards the north, east, or north-east are generally preferred.
Double Slope Factory Sheds
Double slope configurations provide:
- Better structural balance
- Improved drainage performance
- Enhanced environmental efficiency
Their effectiveness depends on the overall site orientation and industrial requirements.
Saw-Tooth Industrial Roofing
Saw-tooth roofs remain popular in manufacturing environments because they improve:
- Daylight penetration
- Ventilation
- Energy efficiency
- Production visibility
Their orientation should be coordinated with the broader factory Vastu strategy.
Large Manufacturing Units
Large industrial campuses often contain multiple roof systems. In such cases, planners should ensure that overall drainage patterns, elevation differences, and structural massing maintain directional balance throughout the site.
Best Colours for Factory Sheds According to Vastu Principles
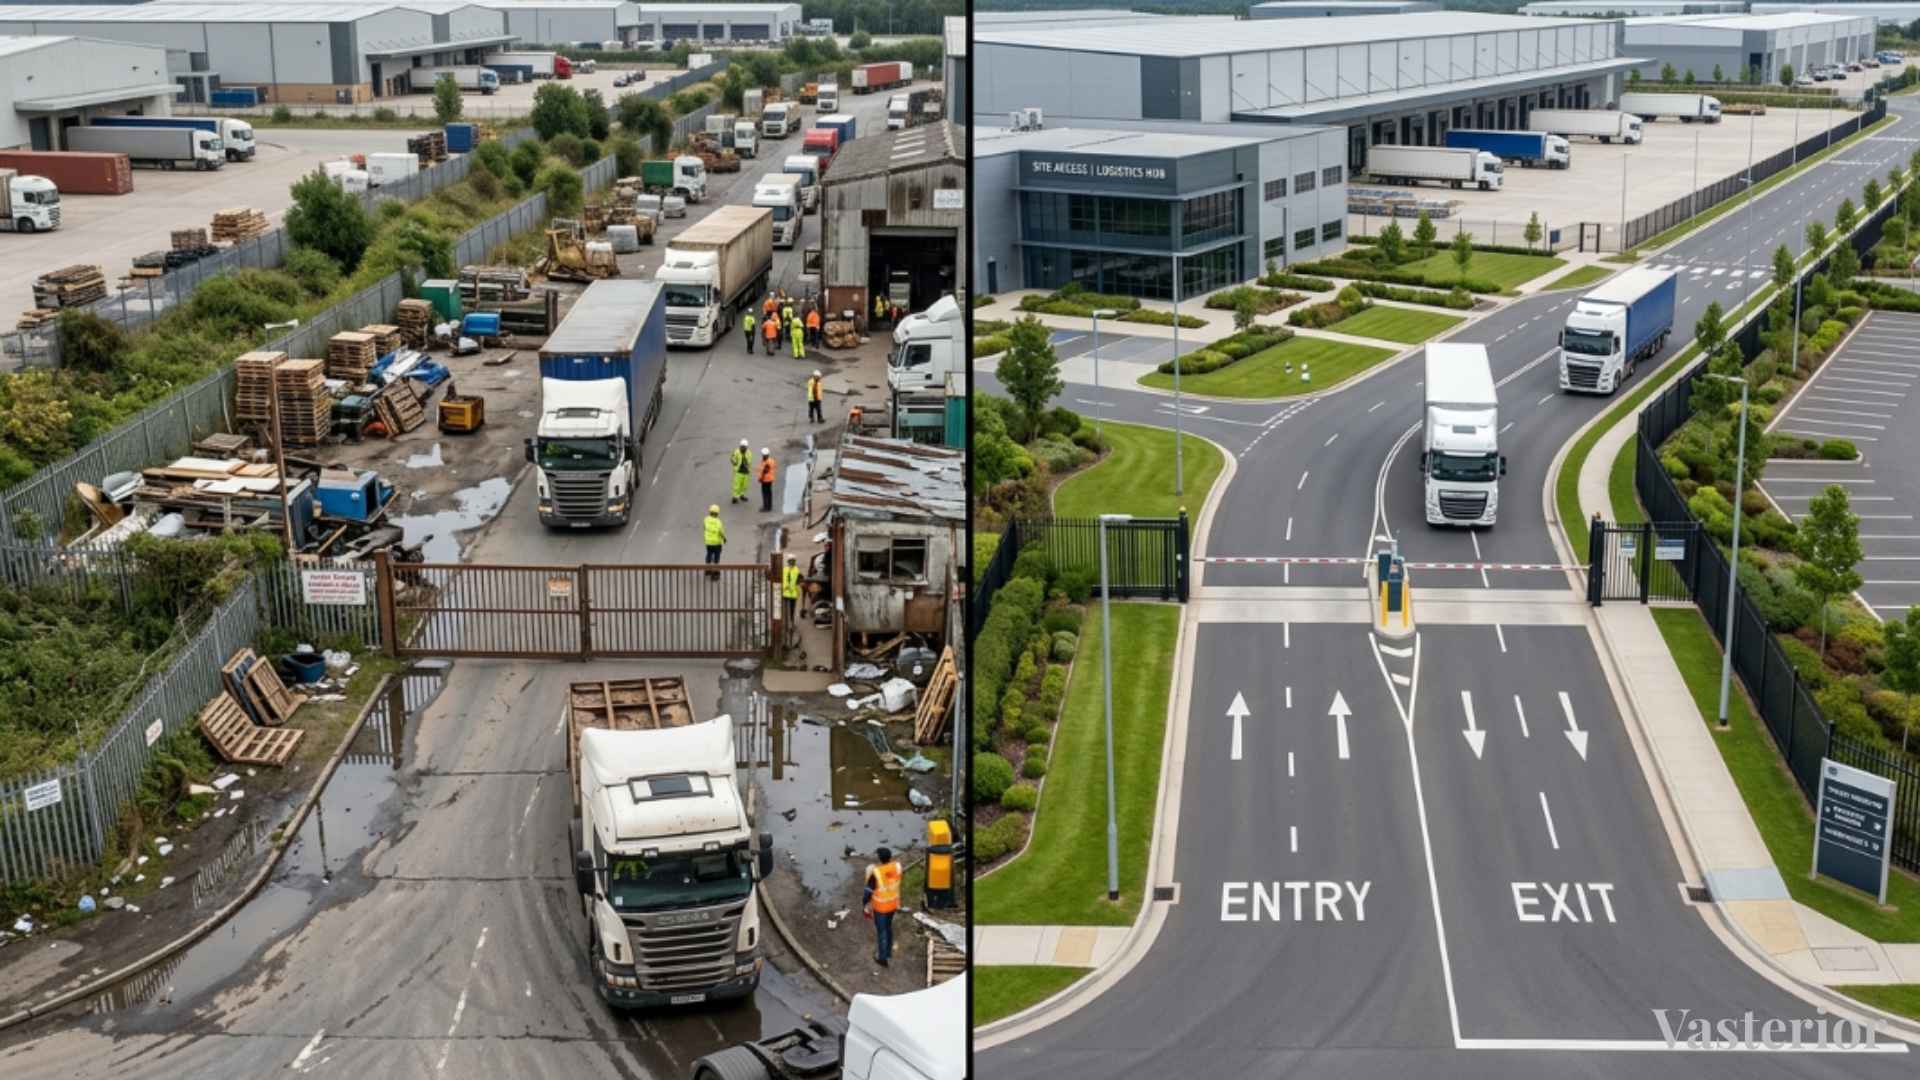
Colour selection affects far more than aesthetics. It influences workforce psychology, visual comfort, productivity, and the perceived character of industrial environments. When aligned with directional characteristics, colour choices can enhance both functionality and spatial harmony.
North-Facing Industrial Structures
Recommended colours:
- Light blue
- Pearl white
- Soft silver
- Light grey
These shades support openness, professionalism, and clarity.
East-Facing Industrial Structures
Suitable colours include:
- Off-white
- Cream
- Soft beige
- Pale yellow
These tones create bright and welcoming environments.
South-Facing Industrial Structures
Recommended options:
- Earthy beige
- Muted terracotta
- Warm neutrals
- Soft sandstone tones
These colours contribute to visual stability and grounding.
West-Facing Industrial Structures
Suitable choices:
- Light grey
- Cream
- Soft metallic shades
- Neutral stone colours
These maintain balance and sophistication.
Colours by Facility Type
Manufacturing Plants
Best colour combinations:
- Off-white and grey
- Light blue and white
- Beige and cream
These palettes encourage cleanliness and focus.
Warehouses
Recommended colours:
- Light grey
- White
- Soft beige
These improve visibility and operational practicality.
Logistics Hubs
Suitable options:
- Grey-white combinations
- Silver-grey palettes
- Neutral industrial tones
These create organised and efficient environments.
Engineering Facilities
Recommended colours:
- Light steel grey
- Soft blue
- White accents
These support precision-oriented workspaces.
Food Processing Units
Preferred colours:
- White
- Cream
- Soft green
These communicate cleanliness and freshness.
Textile Manufacturing Units
Effective choices include:
- Light beige
- Soft cream
- Pastel blue
- Muted green
These help create visually comfortable production environments.
Colours to Use Carefully
Extremely dark, aggressive, or visually overpowering colours should be used selectively. Excessive use of:
- Harsh black
- Intense red
- Overly saturated orange
may create visual fatigue and reduce environmental balance.
Common Factory Entrance Mistakes That Affect Industrial Growth
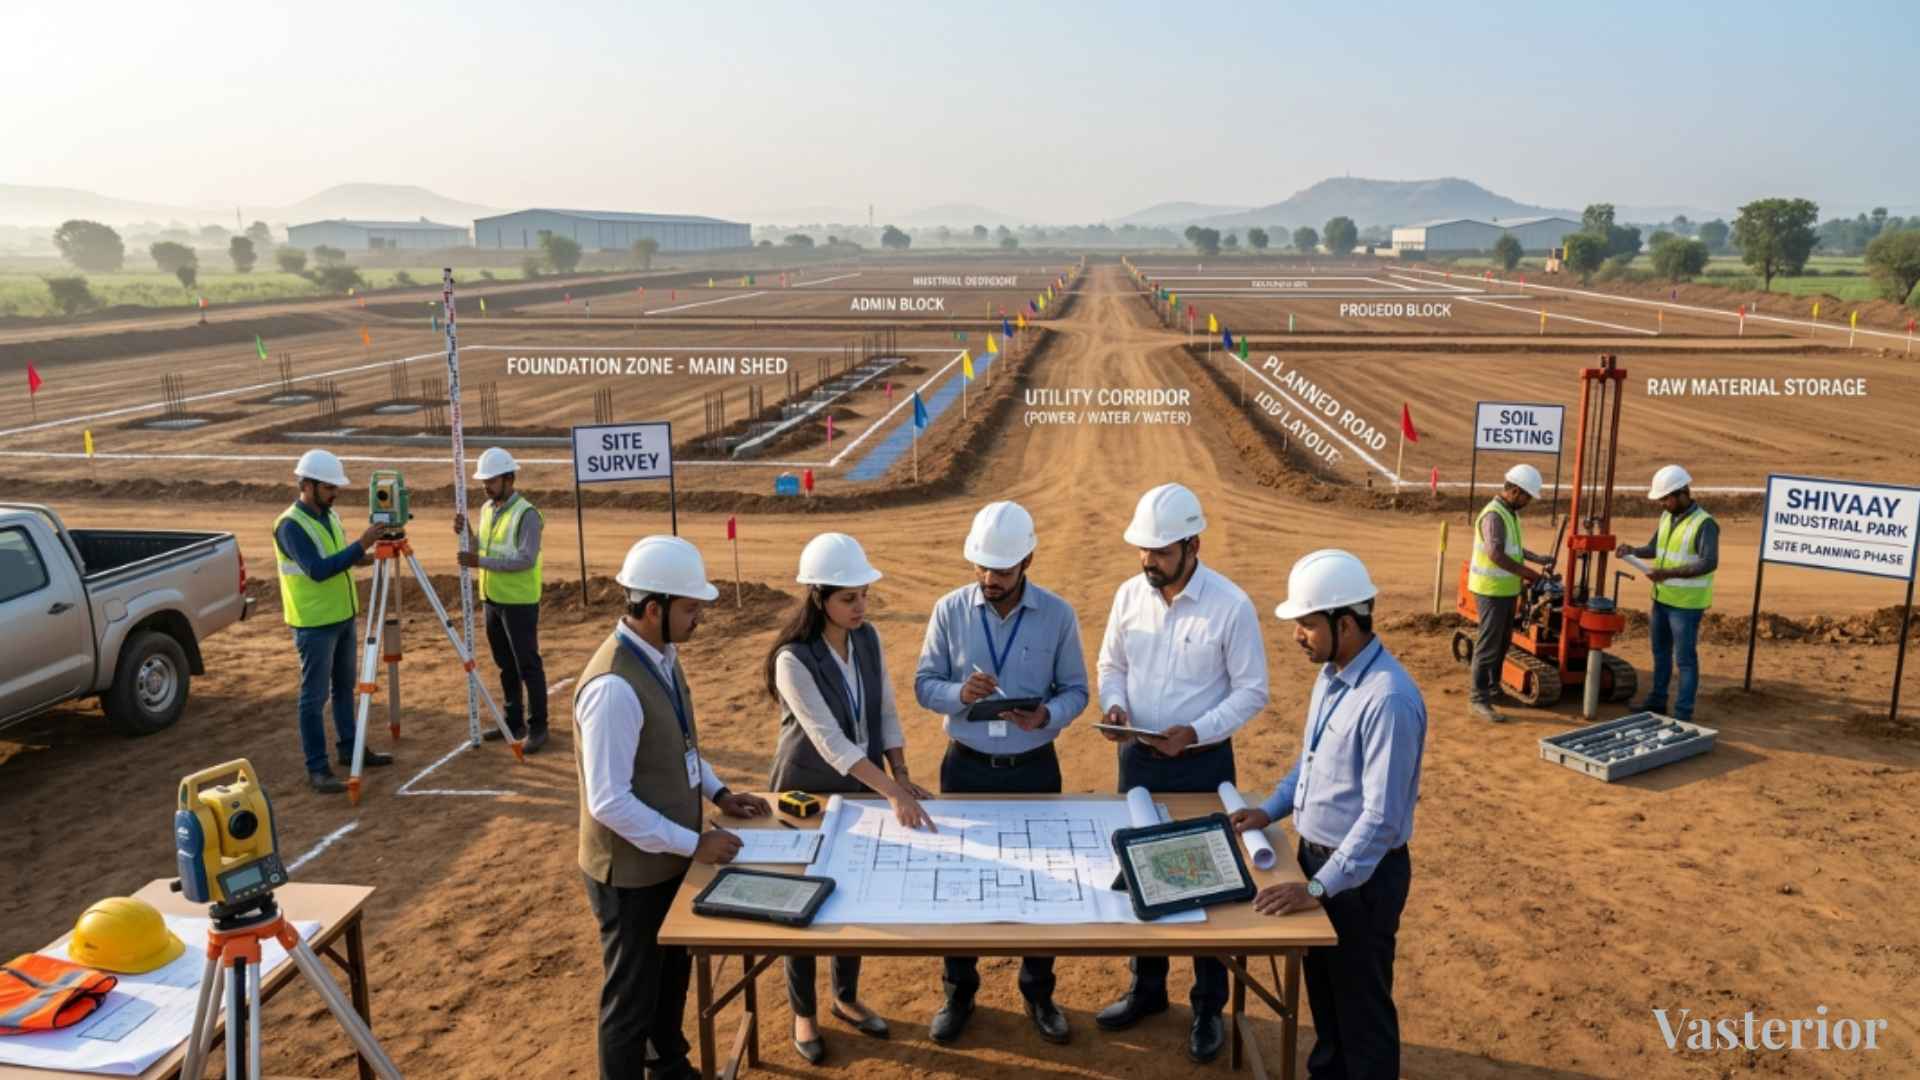
Several avoidable mistakes can compromise both functionality and spatial harmony. Common issues include:
- Blocked entrance zones
- Encroaching structures near gates
- Poor visibility from access roads
- Improper vehicle circulation
- Water stagnation near entry points
- Neglected maintenance
- Inconsistent colour schemes
- Poorly aligned shed structures
- Congested loading areas
Regular site audits help identify and resolve these concerns before they affect operations.
Industrial Vastu Checklist Before Constructing a Factory
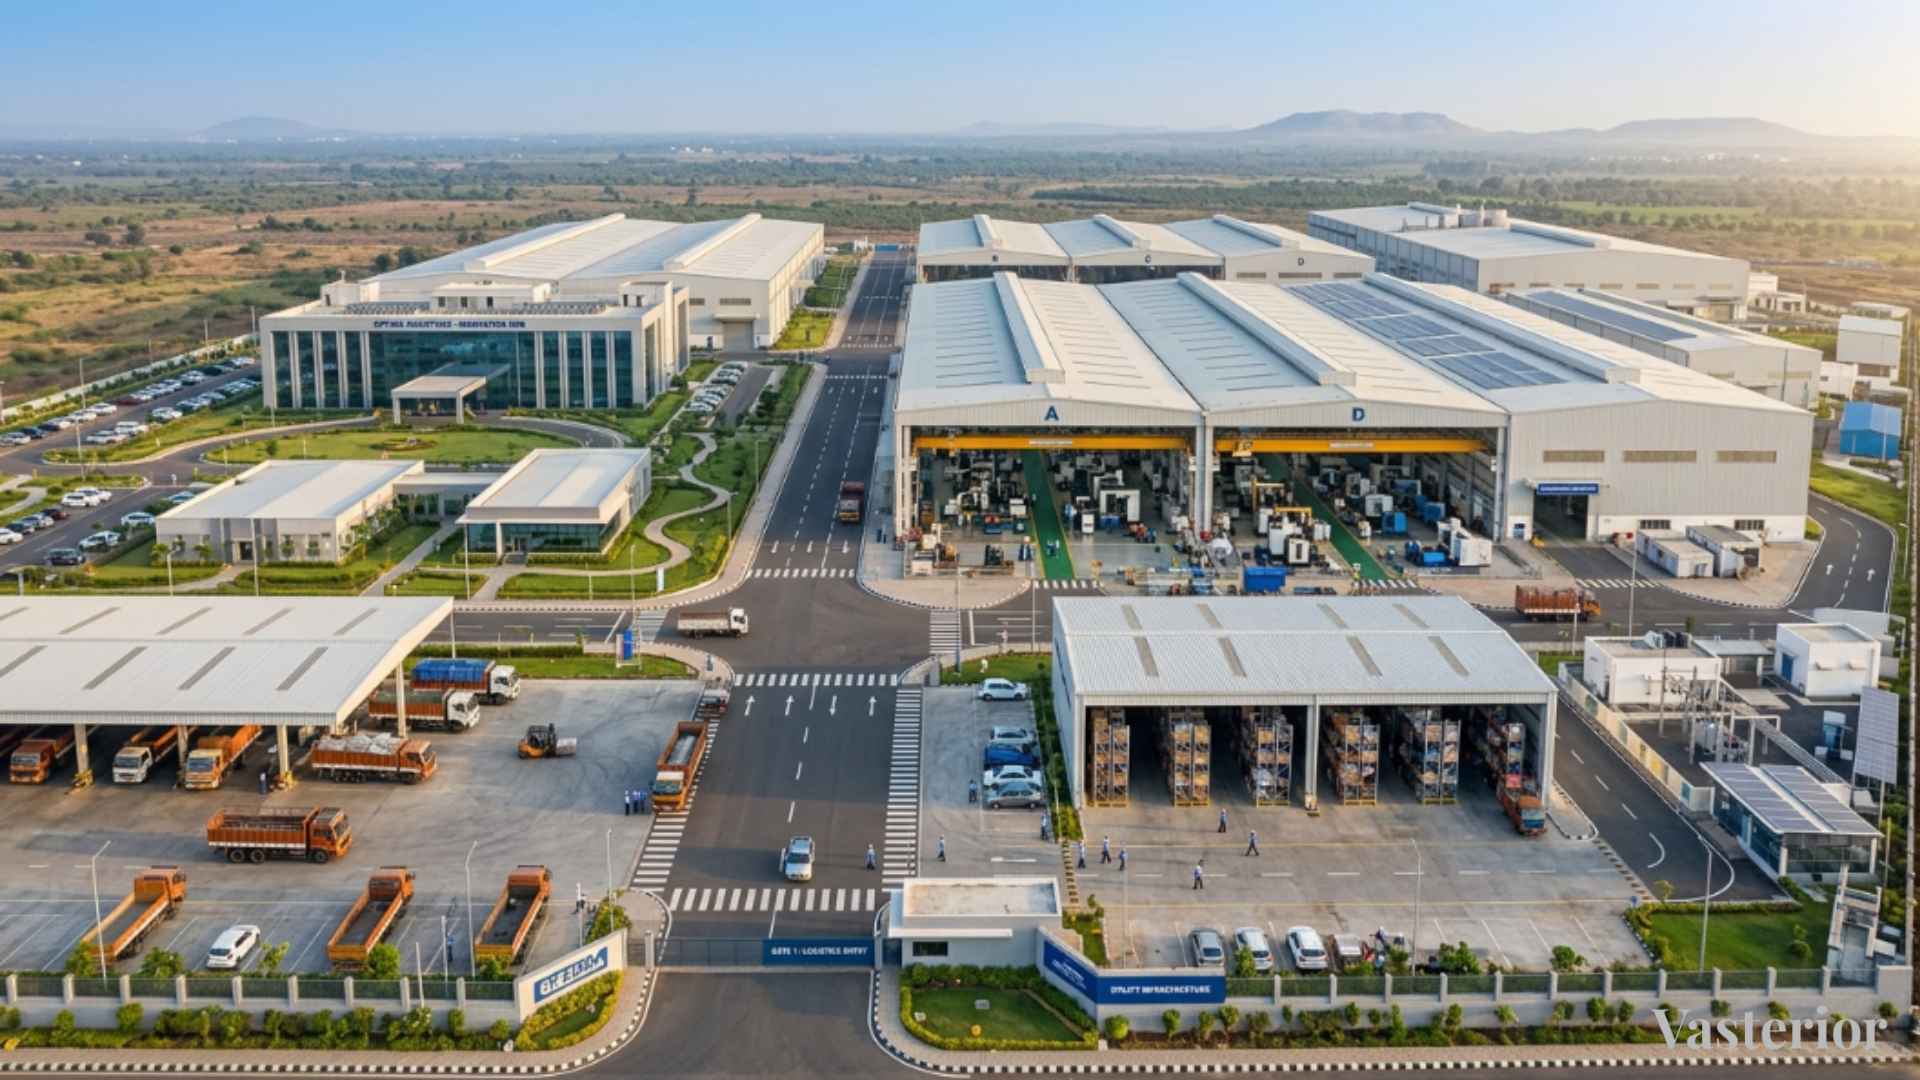
Before finalising an industrial project, consider the following checklist:
- Assess plot shape and dimensions
- Analyse surrounding roads
- Determine ideal entrance location
- Plan main gate positioning
- Allocate production zones strategically
- Position administrative offices appropriately
- Design efficient circulation routes
- Plan utility infrastructure
- Allocate storage areas carefully
- Design suitable roof slopes
- Ensure proper drainage systems
- Create balanced open spaces
- Select appropriate colour schemes
- Consider future expansion requirements
- Review environmental factors
- Conduct professional Vastu assessment
How MahaVastu Principles Enhance Industrial Performance
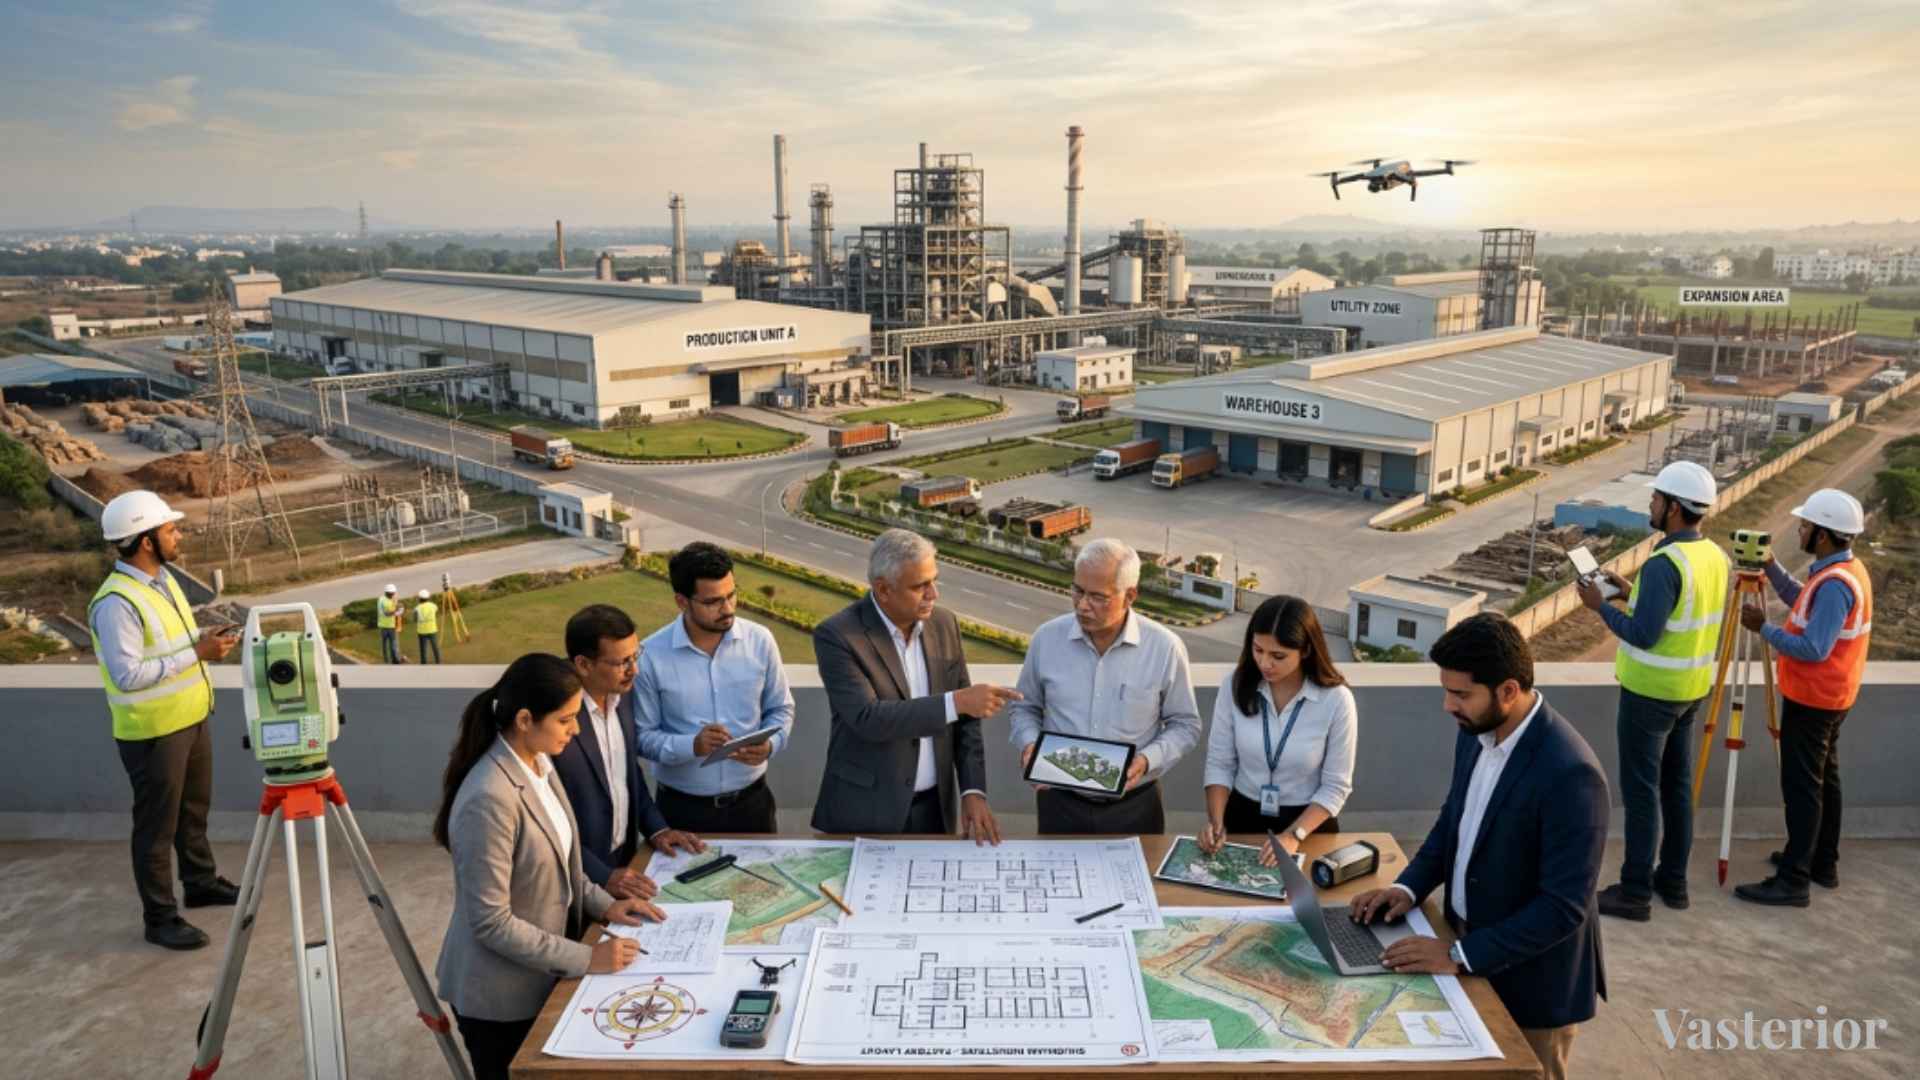
MahaVastu offers a structured approach to understanding directional influences within industrial environments. Rather than focusing solely on entrances, MahaVastu examines:
- Functional zoning
- Department placement
- Operational flow
- Resource allocation
- Workforce positioning
- Structural balance
- Environmental harmony
By aligning various factory functions with directional strengths, businesses often create environments that support smoother operations and stronger organisational coherence.
At Vasterior, industrial planning integrates practical architectural expertise with advanced MahaVastu principles to create spaces that are both operationally efficient and energetically balanced.
Why Professional Factory Vastu Assessment Matters
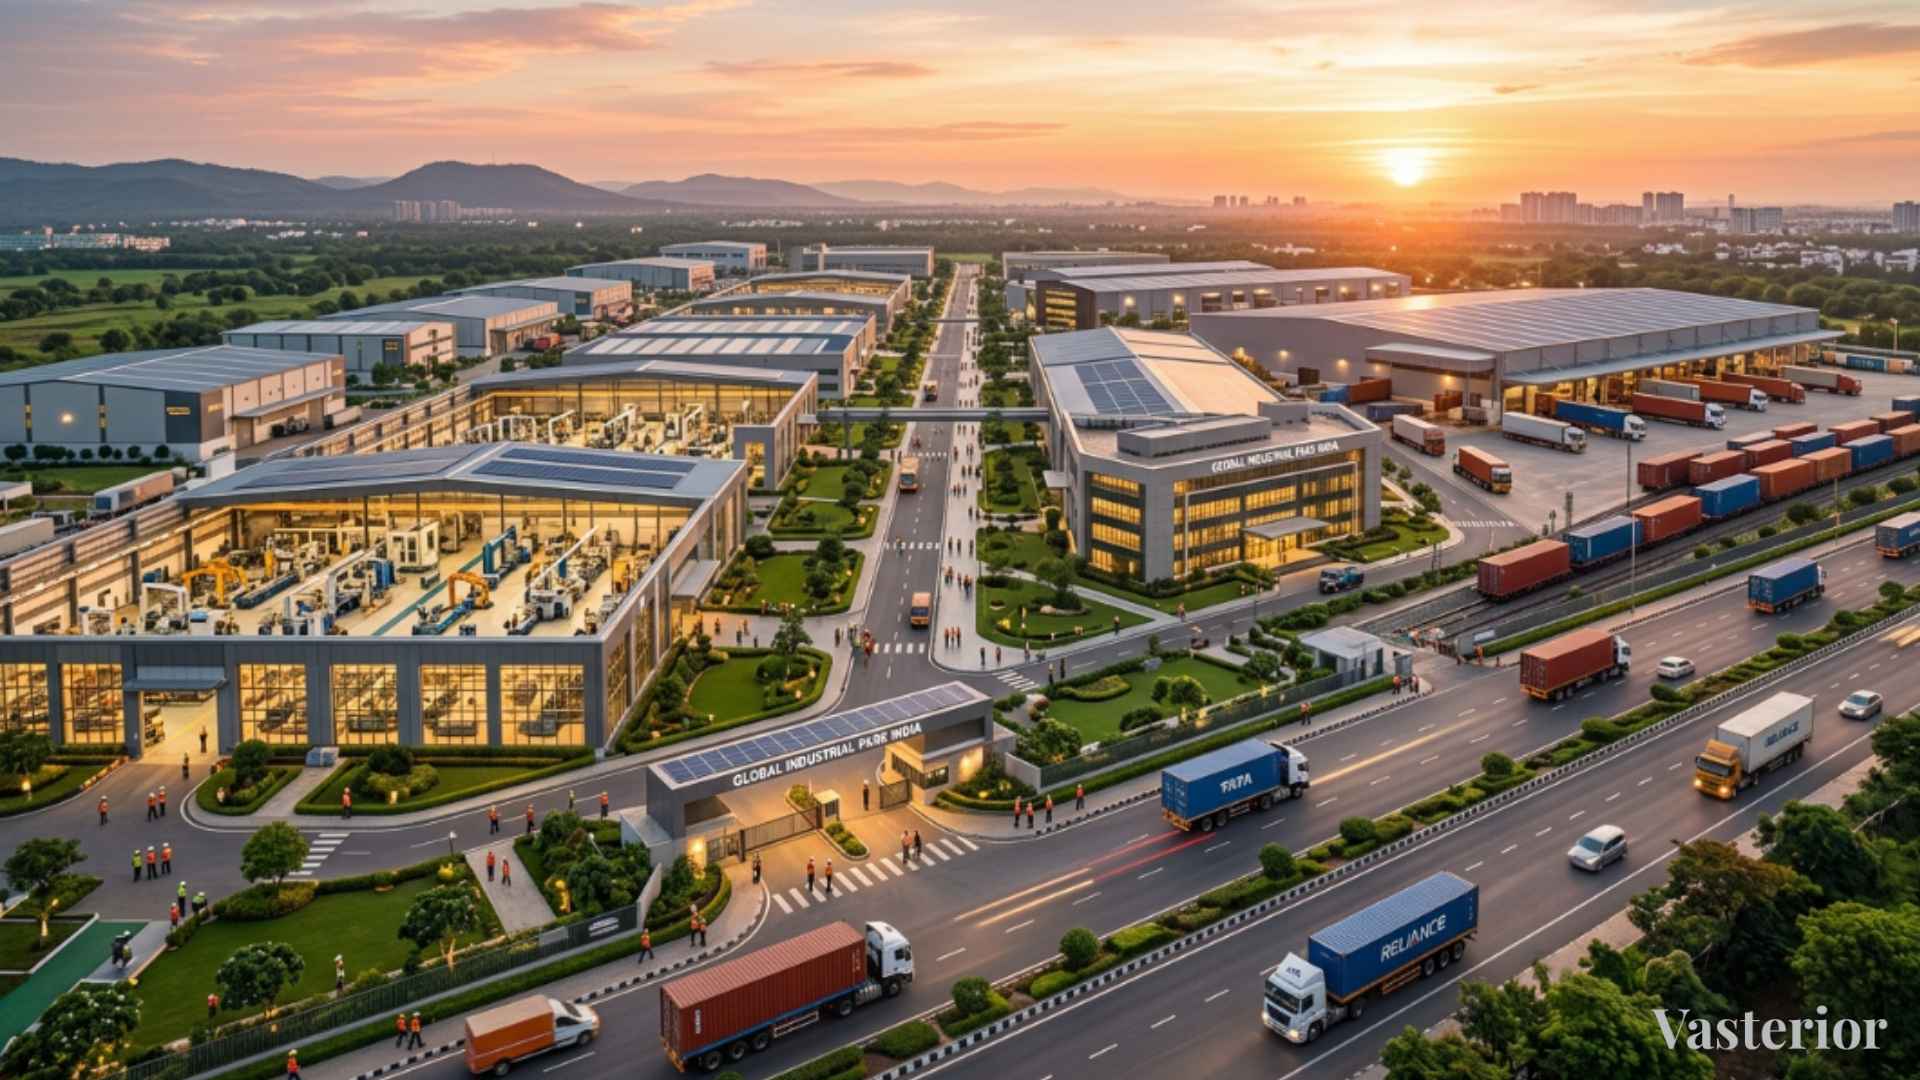
Every industrial site possesses unique characteristics. Important variables include:
- Plot dimensions
- Road locations
- Topography
- Adjacent developments
- Existing structures
- Industry type
- Production requirements
- Expansion goals
An entrance that works exceptionally well for one manufacturing facility may not be ideal for another.
Professional assessment ensures that recommendations are tailored to actual site conditions rather than generic assumptions.
This customised approach helps businesses maximise both functionality and directional alignment.
Frequently Asked Questions
Common questions about factory entrance direction, shed slopes, and industrial Vastu planning:
1. Which direction is best for a factory entrance as per Vastu?
North, east, and north-east entrances are generally regarded as favourable in industrial Vastu. These directions are associated with growth, opportunity, visibility, and efficient movement. However, the ideal entrance location ultimately depends on factors such as plot orientation, road placement, industry type, and overall site planning. A customised assessment ensures the entrance complements the entire industrial layout.
2. Is a north-facing factory entrance always beneficial?
A north-facing entrance is often considered advantageous because it supports commercial activity and business interactions. However, entrance direction alone cannot determine the success of a factory. Internal zoning, machinery placement, drainage systems, circulation routes, and structural balance must also be aligned properly. A holistic approach delivers the best results.
3. Can a south-facing factory entrance be corrected?
Yes. A south-facing entrance does not automatically indicate a problem. Through proper planning of open spaces, structural elements, internal departments, and directional balancing measures, many industrial facilities with south-facing entrances operate successfully. Professional evaluation helps determine the most effective corrective strategies.
4. What is the importance of factory shed slope in Vastu?
Factory shed slope influences water drainage, environmental comfort, structural balance, and directional energy movement. Slopes directed towards the north, east, or north-east are commonly preferred because they support efficient drainage and spatial harmony. Proper roof planning contributes to both operational performance and long-term site stability.
5. Which colours are best for factory sheds?
Light, balanced colours are generally preferred. Shades such as off-white, cream, light grey, beige, pastel blue, and soft green create productive and visually comfortable industrial environments. The ideal colour scheme depends on the factory's orientation, industry type, and operational requirements.
6. Where should the main gate be located in an industrial plot?
The main gate should align with both the plot orientation and traffic requirements. It must allow smooth vehicle movement, clear visibility, efficient security management, and logical access to production and storage zones. Proper gate placement improves operational flow while supporting balanced site planning.
7. Does Vastu affect manufacturing productivity?
Vastu principles focus on spatial organisation, directional planning, circulation efficiency, and environmental balance. When integrated with practical industrial design, these factors can contribute to smoother workflows, better employee comfort, and improved operational effectiveness. Productivity gains typically result from the combined impact of thoughtful planning and efficient facility management.
8. What are MahaVastu principles for factories?
MahaVastu applies directional energy principles to industrial environments through functional zoning, entrance planning, departmental placement, machinery positioning, and structural balance. The objective is to align different business functions with suitable directional zones to support organisational efficiency, workforce wellbeing, and sustainable growth.
9. How can existing factories improve Vastu alignment?
Existing facilities can enhance alignment through entrance optimisation, internal zoning adjustments, drainage improvements, colour refinements, clutter reduction, structural balancing, and strategic space utilisation. Since every industrial site is unique, recommendations should be customised to the specific layout and operational requirements.
10. Why should businesses seek professional Industrial Vastu consultation?
Industrial sites involve complex interactions between architecture, logistics, production systems, workforce movement, and environmental factors. Professional consultation provides site-specific recommendations that account for these variables, helping businesses create more balanced, efficient, and growth-oriented industrial environments while avoiding generic assumptions.
Conclusion
Choosing the best direction for factory entrance as per Vastu involves much more than selecting a favourable compass point. True industrial harmony emerges when entrance placement, internal circulation, shed slope orientation, drainage planning, structural balance, and colour selection work together as an integrated system.
North, east, and north-east entrances are often preferred due to their association with growth, movement, and opportunity. However, successful industrial planning requires a holistic understanding of the entire plot rather than focusing on a single element.
Similarly, factory shed slopes directed towards the north, north-east, or east can contribute to balanced drainage and spatial alignment, while thoughtfully selected colours help create productive and visually harmonious work environments.
When approached strategically, Vastu becomes less about superstition and more about intelligent spatial planning that supports operational excellence, workforce wellbeing, and sustainable business growth.
Whether you are developing a manufacturing plant, warehouse, logistics hub, engineering unit, or industrial campus, expert guidance can help optimise every aspect of your facility's spatial alignment. At Vasterior, our specialists combine practical industrial planning expertise with advanced MahaVastu principles to create balanced, efficient, and growth-oriented industrial environments. From factory entrance placement and gate positioning to shed slope analysis and colour strategy, every recommendation is tailored to the unique requirements of your site. Businesses seeking a personalised industrial Vastu assessment may connect with the Vasterior team on +91 9100883355 or reach out via info@vasterior.com to explore solutions designed specifically for their operational goals.